Stunning 5-Bedroom Home with Walkout Basement & Luxurious updates! Welcome to this beautifully maintained 5-bedroom, 3 bath home offering apx 3,500 sq ft of elegant living space in a highly desirable neighborhood. Situated on a spacious half-acre+ lot, this property boasts modern updates, stylish design, and exceptional functionality. The main level features a gorgeous open floor plan with updated paint and stylish fixtures. The chefs kitchen is a showstopper, with breathtaking marble countertops and backsplash, a large island, built-in pantry, and gas range. The living room and primary suite both feature double tray ceilings, adding a touch of elegance. The primary bedroom offers a spa-like en-suite with a dream-worthy shower, soaking tub, and two walk-in closets, creating a private retreat. Beautiful hardwood flooring flows throughout the main level living spaces, and a gas fireplace adds warmth and charm. The bright and inviting walkout basement offers two additional bedrooms, including one with a custom Murphy bed that stays with the home. Built-in bookcases and a double-sided gas fireplace creating a cozy and functional living space. The basement also features a stylish dry bar area, perfect for entertaining. Outside, you'll find an expansive, fenced backyard complete with a play structure, standalone shed, and a separate garden or play area. The recently refinished deck offers the perfect spot for outdoor relaxation. An extra-wide driveway provides ample parking space. Additional highlights include smart switches throughout the home, a newer roof and AC unit, and lighted closets for added convenience and luxury. The popular split floor-plan offers enhanced privacy, making it ideal for multi-generational living or hosting guests. With its blend of sophistication, comfort, and prime location, close to everything, this totally updated home is truly a must-see. Don't miss your chance to make it yours!
Sold for $449,000
$449,000
102 Victory Lake Dr, Vine Grove, KY 40175
5beds
3,110sqft
Single Family Residence
Built in 2010
0.63 Acres Lot
$453,100 Zestimate®
$144/sqft
$2,245 Estimated rent
Home value
$453,100
$394,000 - $526,000
$2,245/mo
Zestimate® history
Owner options
List your home for rent
$2,245/mo
Rent Zestimate®
Find your next renter with Zillow Rental Manager. Plus, with online applications, you can quickly screen prospective tenants – for free.
$2,245/mo
Rent Zestimate®
Refinance and save
$2,145/mo
Est. payment
Refinancing to a lower rate could help reduce your monthly payments and save thousands over the life of the loan.
$2,145/mo
Est. payment
Explore your selling options
Work with a Zillow partner agent
Leverage their expertise and Zillow's premium Showcase listings to get your home seen by more buyers.
Get startedList with your own agent
Get your home in front of millions of buyers by listing it on Zillow.
Learn how to do itSell it yourself
Take full control of how buyers see your home on Zillow by listing For Sale by Owner (FSBO).
List your homeWhat's special
Gas fireplaceDouble-sided gas fireplaceModern updatesStylish designWalkout basementStylish dry bar areaSmart switches
Zillow last checked:
Listing updated:
Listed by:
Lee A Kershaw 360-518-4535,
SCHULER BAUER REAL ESTATE SERVICES ERA POWERED- Elizabethtown
Bought with:
RE/MAX EXECUTIVE GROUP, INC.
Source: HKMLS,MLS#: HK25001192
Facts & features
Interior
Bedrooms & bathrooms
- Bedrooms: 5
- Bathrooms: 3
- Full bathrooms: 3
- Main level bathrooms: 2
- Main level bedrooms: 3
Rooms
- Room types: Bonus Room, Family Room, Formal Dining Room, Great Room
Primary bedroom
- Level: Main
Bedroom 2
- Level: Main
Bedroom 3
- Level: Main
Bedroom 4
- Level: Basement
Bedroom 5
- Level: Basement
Primary bathroom
- Level: Main
Bathroom
- Features: Double Vanity, Separate Shower, Tub/Shower Combo
Dining room
- Level: Main
Family room
- Level: Basement
Kitchen
- Features: Pantry, Solid Surface Counter Top
- Level: Main
Living room
- Level: Main
Basement
- Area: 1716
Heating
- Heat Pump, Electric
Cooling
- Heat Pump
Appliances
- Included: Dishwasher, Microwave, Range/Oven, Gas Range, Range Hood, Refrigerator, Electric Water Heater
- Laundry: Laundry Room
Features
- Bookshelves, Ceiling Fan(s), Chandelier, Closet Light(s), Split Bedroom Floor Plan, Tray Ceiling(s), Walk-In Closet(s), Walls (Dry Wall), Formal Dining Room
- Flooring: Carpet, Hardwood, Tile
- Windows: Vinyl Frame, Blinds
- Basement: Finished-Full,Walk-Out Access
- Number of fireplaces: 2
- Fireplace features: 2, Propane
Interior area
- Total structure area: 3,110
- Total interior livable area: 3,110 sqft
Property
Parking
- Total spaces: 2
- Parking features: Attached
- Attached garage spaces: 2
Accessibility
- Accessibility features: None
Features
- Patio & porch: Covered Front Porch, Deck, Patio
- Exterior features: Garden, Landscaping
- Fencing: Back Yard
- Body of water: None
Lot
- Size: 0.63 Acres
- Features: Subdivided
Details
- Additional structures: Shed(s)
- Parcel number: 1180002003
Construction
Type & style
- Home type: SingleFamily
- Architectural style: Ranch
- Property subtype: Single Family Residence
Materials
- Brick Veneer, Vinyl Siding
- Foundation: Concrete Perimeter
- Roof: Shingle
Condition
- New Construction
- New construction: No
- Year built: 2010
Utilities & green energy
- Sewer: City
- Water: City
- Utilities for property: Electricity Available
Community & HOA
Community
- Security: Smoke Detector(s)
- Subdivision: Highland Springs
HOA
- Amenities included: None
Location
- Region: Vine Grove
Financial & listing details
- Price per square foot: $144/sqft
- Tax assessed value: $414,900
- Annual tax amount: $2,655
- Price range: $449K - $449K
- Date on market: 6/2/2025
Price history
| Date | Event | Price |
|---|---|---|
| 5/30/2025 | Sold | $449,000$144/sqft |
Source:  HKMLS #HK25001192 Report a problem HKMLS #HK25001192 Report a problem | ||
| 3/28/2025 | Listed for sale | $449,000+8.2%$144/sqft |
Source: HKMLS #HK25001192 Report a problem | ||
| 5/27/2022 | Sold | $414,900$133/sqft |
Source: HKMLS #HK10060469 Report a problem | ||
| 4/20/2022 | Listed for sale | $414,900+48.2%$133/sqft |
Source: HKMLS #HK10060469 Report a problem | ||
| 3/7/2018 | Sold | $280,000-3.4%$90/sqft |
Source: HKMLS #HK10042118 Report a problem | ||
| 2/13/2018 | Pending sale | $289,900+12%$93/sqft |
Source: Schuler Bauer Real Estate ERA Powered #10042118 Report a problem | ||
| 12/27/2010 | Sold | $258,900$83/sqft |
Source: Public Record Report a problem | ||
Public tax history
| Year | Property taxes | Tax assessment |
|---|---|---|
| 2024 | $2,655 | $414,900 |
| 2023 | $2,655 | $414,900 +48.2% |
| 2022 | $2,655 | $280,000 |
| 2021 | $2,655 | $280,000 |
| 2020 | -- | $280,000 |
| 2019 | -- | $280,000 +8.5% |
| 2018 | -- | $258,000 |
| 2017 | -- | $258,000 |
| 2016 | -- | $258,000 |
| 2015 | -- | $258,000 |
| 2012 | $2,254 | $258,000 +2480% |
| 2010 | -- | $10,000 |
| 2009 | -- | $10,000 |
Find assessor info on the county website
Neighborhood: 40175
Nearby homes
- $432,1004 bd3 ba2.8k sqft104 Victory Lake Dr, Vine Grove, KY 40175Off Market
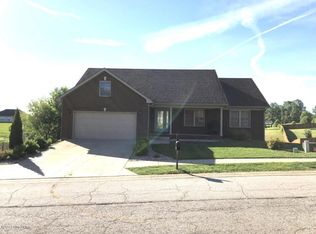
- $409,6004 bd4 ba3.3k sqft100 Victory Lake Dr, Vine Grove, KY 40175Off Market
- $436,9004 bd4 ba3.4k sqft430 Knox Ave, Vine Grove, KY 40175Off Market

- $332,5003 bd3 ba2.2k sqft103 Victory Lake Dr, Vine Grove, KY 40175Off Market
- $408,5004 bd4 ba3.2k sqft99 Victory Lake Dr, Vine Grove, KY 40175Off Market
- $303,6003 bd2 ba1.5k sqft106 Victory Lake Dr, Vine Grove, KY 40175Off Market
- $193,200-- bd-- ba-- sqft106 Victory Lake Dr, Vine Grove, KY 40175Off Market
- $229,0004 bd2 ba1.9k sqft422 Knox Ave, Vine Grove, KY 40175Sold
Nearby schools
GreatSchools rating
- 7/10Vine Grove Elementary SchoolGrades: 1-5Distance: 0.8 mi
- 5/10James T Alton Middle SchoolGrades: 6-8Distance: 0.9 mi
- 4/10North Hardin High SchoolGrades: 9-12Distance: 2.1 mi
Schools provided by the listing agent
- High: North Hardin
Source: HKMLS. This data may not be complete. We recommend contacting the local school district to confirm school assignments for this home.


Get pre-qualified for a loan
At Zillow Home Loans, we can pre-qualify you in as little as 5 minutes with no impact to your credit score.An equal housing lender. NMLS #10287.
Sell for more on Zillow
Get a Zillow Showcase℠ listing at no additional cost and you could sell for .
$453,100
2% more
+$9,062
With Zillow Showcase(estimated)
$462,162
- Kentucky
- Hardin County
- Vine Grove
- 40175
- 102 Victory Lake Dr
Nearby cities
Nearby zip codes
Other Vine Grove Topics
