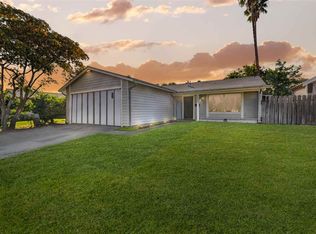
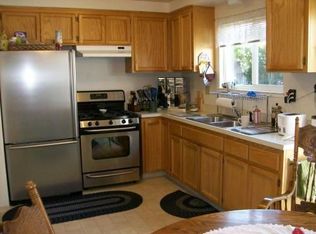
This spacious one story ranch style home located in the Town of Hesperia subdivision features 4 bedrooms, 2 baths, 1484 sf on a 9520 sf lot built in 1973. This home offers upgrades throughout including recessed lighting, dual pane windows, custom interior paint, and baseboards. The open floor plan features a generous living room that includes a picturesque window, abundant natural light, and connects to the stunning remodeled kitchen. The kitchen offers newer granite countertops, shaker cabinets, a breakfast bar, a breakfast nook & dining area for casual eating, and a sliding patio door that opens to the large backyard. The master bedroom features adequate closet space, a ceiling fan, and carpet flooring. The stunning remodeled master bathroom consists of a quartz surround walk-in shower with a glass enclosure, tile flooring, a newer vanity with quartz countertops, newer lighting & plumbing fixtures, and a newer toilet. One of the guest bedrooms is comprised of newer laminate flooring and a ceiling fan. The other two guest bedrooms offer carpet floor, ample closet space and picturesque windows. The hall bathroom provides a cultured marble surround shower over tub, tile flooring, and a vanity with cultured marble countertops. The laundry room offers wire shelving, an exhaust fan, linoleum flooring and opens to the space 2-car garage. The generous fenced backyard is equipped with a cement patio, fruit & citrus trees, a possible pool site, two sheds, sizable side yards, and RV/Boat parking. Close to transportation, schools, restaurants and shopping. A must see!
This property is not currently displayed as for sale or rent on Zillow. This may be different from what's on other websites or public sources.