Welcome home to this beautiful single-story Tuscan-style; 4 bedrooms, 2 bath home located off Eight Mile in-between HWY 99 and I-5 with easy access to both major freeways. As you enter into the foyer you'll walk into the 9-foot ceiling in living/dining and/or great room with an open floor plan and the heart of the home, a spacious open-concept kitchen; complete with ample cabinet space and a large island perfect for gathering. For added privacy, retreat to your split bedroom master suite featuring a soaking bathtub/shower stall in master bath and generous walk-in closet with new carpet. Third and fourth bedroom have brand new carpet. With some TLC enjoy this large backyard with a covered back patio and recessed lighting. Located in a newer neighborhood, family friendly, and street ends with a cul-de-sac for reduced traffic.
Closed
Tax assessed value
$525,000
102 Villa Point Dr, Stockton, CA 95209
4beds
2,174sqft
Single Family Residence
Built in 2017
6,891 Square Feet Lot
$529,800 Zestimate®
$241/sqft
$2,966 Estimated rent
Home value
$529,800
$477,000 - $588,000
$2,966/mo
Zestimate® history
Owner options
List your home for rent
$2,966/mo
Rent Zestimate®
Find your next renter with Zillow Rental Manager. Plus, with online applications, you can quickly screen prospective tenants – for free.
$2,966/mo
Rent Zestimate®
Refinance and save
$3,506/mo
Est. payment
Refinancing to a lower rate could help reduce your monthly payments and save thousands over the life of the loan.
$3,506/mo
Est. payment
Explore your selling options
Work with a Zillow partner agent
Leverage their expertise and Zillow's premium Showcase listings to get your home seen by more buyers.
Get startedList with your own agent
Get your home in front of millions of buyers by listing it on Zillow.
Learn how to do itSell it yourself
Take full control of how buyers see your home on Zillow by listing For Sale by Owner (FSBO).
List your homeWhat's special
Large backyardOpen-concept kitchenGenerous walk-in closetSplit bedroom master suiteOpen floor planRecessed lightingCovered back patio
Zillow last checked:
Listing updated:
Listed by:
Raquel Alfaro DRE #01770257 209-481-5845,
Realty World of the Bay
Bought with:
Bethany Mendoza, DRE #01374874
PMZ Real Estate
Source: MetroList Services of CA,MLS#: 225111320Originating MLS: MetroList Services, Inc.
Facts & features
Interior
Bedrooms & bathrooms
- Bedrooms: 4
- Bathrooms: 2
- Full bathrooms: 2
Rooms
- Room types: Dining Room, Great Room, Kitchen, Laundry
Primary bedroom
- Features: Walk-In Closet
Primary bathroom
- Features: Double Vanity, Walk-In Closet(s), Window
Dining room
- Features: Dining/Living Combo
Kitchen
- Features: Pantry Closet, Quartz Counter, Kitchen Island, Stone Counters, Kitchen/Family Combo
Heating
- Central
Cooling
- Central Air
Appliances
- Included: Free-Standing Gas Range, Free-Standing Refrigerator, Ice Maker, Dishwasher, Disposal, Microwave, Tankless Water Heater, Wine Refrigerator
- Laundry: Laundry Room, Electric Dryer Hookup
Features
- Flooring: Carpet, Laminate, Tile, Wood
- Has fireplace: No
Interior area
- Total structure area: 0
- Total interior livable area: 2,174 sqft
Property
Parking
- Total spaces: 2
- Parking features: 24'+ Deep Garage, Attached, Garage Door Opener
- Attached garage spaces: 2
Features
- Levels: One
- Stories: 1
- Fencing: Back Yard,Wood
Lot
- Size: 6,891 Square Feet
- Features: Sprinklers In Front, Cul-De-Sac, Storm Drain, Street Lights
Details
- Additional structures: Shed(s)
- Parcel number: 084160030000
- Zoning: Tract
- Special conditions: Standard
Construction
Type & style
- Home type: SingleFamily
- Architectural style: Mediterranean
- Property subtype: Single Family Residence
Materials
- Stone, Stucco, Frame, Wood
- Foundation: Slab
- Roof: Spanish Tile
Condition
- Year built: 2017
Details
- Builder name: Caresco Builders Corp
Utilities & green energy
- Electric: 220 Volts in Kitchen, 220 Volts in Laundry
- Sewer: Public Sewer
- Water: Public
- Utilities for property: Public
Community & HOA
Community
- Subdivision: Summer Lane
Location
- Region: Stockton
Financial & listing details
- Price per square foot: $241/sqft
- Tax assessed value: $525,000
- Price range: $525K - $525K
- Date on market: 9/20/2026
- Road surface type: Paved
Price history
| Date | Event | Price |
|---|---|---|
| 10/9/2025 | Sold | $525,000-2.8%$241/sqft |
Source: MetroList Services of CA #225111320 Report a problem | ||
| 9/16/2025 | Pending sale | $539,950$248/sqft |
Source: MetroList Services of CA #225111320 Report a problem | ||
| 9/1/2025 | Listed for sale | $539,950+33.8%$248/sqft |
Source: MetroList Services of CA #225111320 Report a problem | ||
| 9/5/2017 | Sold | $403,500$186/sqft |
Source: Public Record Report a problem | ||
Public tax history
| Year | Property taxes | Tax assessment |
|---|---|---|
| 2026 | -- | $525,000 +14.4% |
| 2025 | $6,913 +2.6% | $459,056 +2% |
| 2024 | $6,737 +28.5% | $450,056 +2% |
| 2023 | $5,244 +3.3% | $441,233 +2% |
| 2022 | $5,078 -2% | $432,582 +2% |
| 2021 | $5,180 +2.4% | $424,101 +1% |
| 2020 | $5,060 +2.6% | $419,753 +2% |
| 2019 | $4,932 +2.1% | $411,523 +2% |
| 2018 | $4,830 +339.5% | $403,454 +385.3% |
| 2017 | $1,099 +79% | $83,130 +78.6% |
| 2016 | $614 -0.1% | $46,537 +1.5% |
| 2015 | $614 +0.8% | $45,838 +2% |
| 2014 | $609 | $44,940 +0.5% |
| 2013 | -- | $44,737 +27.8% |
| 2012 | -- | $35,000 |
| 2011 | -- | $35,000 -30% |
| 2010 | -- | $50,000 -30.8% |
| 2009 | -- | $72,220 |
| 2008 | -- | $72,220 -51.2% |
| 2007 | -- | $148,000 |
Find assessor info on the county website
Neighborhood: Elkhorn
Nearby homes
- $520,0004 bd2 ba1.7k sqft58 Villa Point Dr, Stockton, CA 95209Off Market
- $574,5006 bd4 ba1.9k sqft118 Villa Point Dr, Stockton, CA 95209Off Market
- $587,4004 bd3 ba2.9k sqft49 Scooter Way, Stockton, CA 95209Off Market
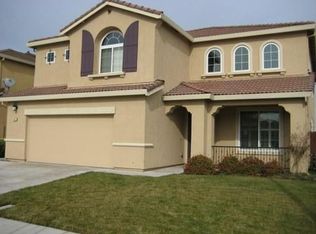
- $627,1004 bd2 ba2.1k sqft134 Villa Point Dr, Stockton, CA 95209Off Market

- $498,8004 bd2 ba1.9k sqft35 Scooter Way, Stockton, CA 95209Off Market
- $548,5004 bd2 ba1.9k sqft42 Villa Point Dr, Stockton, CA 95209Off Market
- $585,0005 bd3 ba2.4k sqft61 Scooter Way, Stockton, CA 95209Sold
- $502,1003 bd3 ba2k sqft118 Vicenza Dr, Stockton, CA 95209Off Market
Nearby schools
GreatSchools rating
- 4/10Podesta Ranch Elementary SchoolGrades: K-6Distance: 0.8 mi
- 4/10Christa McAuliffe Middle SchoolGrades: 7-8Distance: 2.8 mi
- 3/10Ronald E. McNair High SchoolGrades: 9-12Distance: 1.4 mi
Get a cash offer in 3 minutes
Find out how much your home could sell for in as little as 3 minutes with a no-obligation cash offer.
Estimated market value
$529,800
Get a cash offer in 3 minutes
Find out how much your home could sell for in as little as 3 minutes with a no-obligation cash offer.
Estimated market value
$529,800
- California
- San Joaquin County
- Stockton
- 95209
- Elkhorn
- 102 Villa Point Dr
