Skip main navigation
Sold for $252,500
  • $252,500

    102 Village Dr, Pierre, SD 57501

    3beds
    1,480sqft
    Single Family Residence
    Built in 1994
    3,877 Square Feet Lot
    $251,100 Zestimate®
    $171/sqft
    $1,791 Estimated rent

    Home value

    $251,100

    Estimated sales range

    Not available

    $1,791/mo

    Zestimate® history
    Loading
    Loading...

    Owner options

    List your home for rent

    $1,791/mo

    Rent Zestimate®

    Find your next renter with Zillow Rental Manager. Plus, with online applications, you can quickly screen prospective tenants – for free.

    Learn more

    $1,791/mo

    Rent Zestimate®

    Refinance and save

    $1,307/mo

    Est. payment

    Refinancing to a lower rate could help reduce your monthly payments and save thousands over the life of the loan.

    See today's rates

    $1,307/mo

    Est. payment

    Explore your selling options

    Work with a Zillow partner agent

    Leverage their expertise and Zillow's premium Showcase listings to get your home seen by more buyers.

    Get started

    List with your own agent

    Get your home in front of millions of buyers by listing it on Zillow.

    Learn how to do it

    Sell it yourself

    Take full control of how buyers see your home on Zillow by listing For Sale by Owner (FSBO).

    List your home

    What's special

    Fenced backyardStorage shedSprinkler systemNew exterior paintBackyard landscaping updatesNew hvac systemTuck under garage
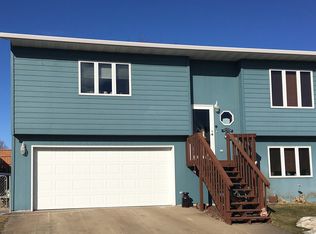
    Affordable living in this move in ready this 3 bedroom, 2 bath home. Recent new HVAC system & appliances. Nice sized rooms w/ custom closets. Open floor plan, doors off dining area to deck. Fenced backyard & storage shed. Tuck under garage. Monthly HOA is $100.00; includes garbage, getting sprinklers turned on in the Spring & off in the Fall & 4 fertilizer applications, & maintaining street. Property Highlights: " Built in 1994 " 1,090 sq ft " 3 bedrooms, 2 bathrooms Updates & Improvements 2019 " New carpet in both upstairs bedrooms (August) " New paint in kitchen, entryway, and living room (August) " Laundry room updated with new flooring and paint (August) 2020 " Basement bathroom remodel (March) " New light fixtures installed (May) " New kitchen tile backsplash (May) " Back deck stair replacement (August) " New kitchen appliances purchased at Karl's (August) " Backyard landscaping updates (October) 2023 " New flooring upstairs and landing (April) " New window blinds by Country Carpet (May) " Spare bedroom accent wall and closet update (June) " New exterior paint (June) 2024 " Front deck replacement professionally by Montana Construction (March) 2025 " New furnace and air conditioner replaced by Steve Miller (August) " New washer and dryer (August) " Garage cabinetry added (August) " Basement accent wall, new carpet, and master closet updates (May) " Custom double closet added in main upstairs bedroom (May) 2026 " Back deck stained Included with property " All appliances (with exception of garage) " Water softener " Reverse osmosis system (rented through Robins) Other info: " Shed " Sprinkler system " HOA fee $100/monthly includes sprinkler turn on/off, fertilizer x 4 applications, and garbage

    Zillow last checked:

    Listing updated:

    Listed by:

    Cathy Sonnenschein 605-224-5588,

    Cathy Sonnenschein Properties,

    Tarrah Sonnenschein 605-224-5588,

    Cathy Sonnenschein Properties

    Bought with:

    Henry J Schmidt, 20628

    The Jake Johnson Group

    Source: Central South Dakota BOR,MLS#: 26-160MLS Logo

    Facts & features

    Interior

    Bedrooms & bathrooms
    • Bedrooms: 3
    • Bathrooms: 2
    • Full bathrooms: 2
    Primary bedroom
    • Description: 2 Dbl closets
    • Level: Upper
    • Area: 213.07
    • Dimensions: 16.83 x 12.66
    Bedroom
    • Description: Dbl closet
    • Level: Upper
    • Area: 139.95
    • Dimensions: 11.83 x 11.83
    Bedroom
    • Description: WI closet, full bath, could be family rm
    • Level: Lower
    • Area: 173.74
    • Dimensions: 14.00 x 12.41
    Dining room
    • Description: Glass doors to deck
    • Level: Upper
    • Area: 80
    • Dimensions: 8.00 x 10.00
    Kitchen
    • Description: Appliances included
    • Level: Upper
    • Area: 90
    • Dimensions: 10.00 x 9.00
    Laundry
    • Description: Utility room
    • Level: Lower
    Living room
    • Description: Carpet, picture window
    • Level: Upper
    • Area: 178.83
    • Dimensions: 14.41 x 12.41
    Heating
    • Forced Air
    Cooling
    • Ceiling Fan(s), Central Air
    Appliances
    • Included: Other, Microwave, Dryer, Dishwasher, Disposal, Range, Washer, Water Softener, Refrigerator
    Features
    • Flooring: Carpet
    • Basement: Finished,Part size
    Interior area
    • Total structure area: 1,480
    • Total interior livable area: 1,480 sqft

    Property

    Parking
    • Total spaces: 2
    • Parking features: Garage
    • Garage spaces: 2
    Features
    • Levels: Split-level
    • Stories: 1
    • Fencing: Wood
    Lot
    • Size: 3,877 Square Feet
    • Dimensions: 55 x 70.5
    Details
    • Parcel number: 008583
    • Special conditions: Standard

    Construction

    Type & style
    • Home type: SingleFamily
    • Property subtype: Single Family Residence
    Materials
    • Masonite, Other Siding
    Condition
    • Year built: 1994

    Community & HOA

    Community
    • Subdivision: None
    Location
    • Region: Pierre

    Financial & listing details

    • Price per square foot: $171/sqft
    • Tax assessed value: $208,570
    • Annual tax amount: $2,384
    • Date on market: 5/18/2026

    Price history

    DateEventPrice
    7/15/2026Sold$252,500-1%$171/sqft
    Source: Central South Dakota BOR #26-160 Report a problem
    5/26/2026Pending sale$255,000$172/sqft
    Source: Central South Dakota BOR #26-160 Report a problem
    5/18/2026Listed for sale$255,000+50.1%$172/sqft
    Source: Central South Dakota BOR #26-160 Report a problem
    10/24/2019Sold$169,900$115/sqft
    Source: Central South Dakota BOR #19-191 Report a problem
    6/18/2019Price change$169,900-2.9%$115/sqft
    Source: Lee Real Estate #19-191 Report a problem
    6/3/2019Listed for sale$175,000+30.6%$118/sqft
    Source: Lee Real Estate #19-191 Report a problem
    5/29/2015Sold$134,000+21.8%$91/sqft
    Source: Central South Dakota BOR #15-98 Report a problem
    4/28/2006Sold$110,000$74/sqft
    Source: Public Record Report a problem

    Public tax history

    YearProperty taxesTax assessment
    2025$2,349 +0.2%$208,570 +4.2%
    2024$2,344 +6.9%$200,160 +2.8%
    2023$2,192 +6.4%$194,681 +17.4%
    2022$2,060 +2.1%$165,874 +12%
    2021$2,017 -2.4%$148,102 +3%
    2020$2,066 +0.2%$143,789 +3%
    2019$2,062 $139,601
    2018-- $139,601 +5%
    2017-- $132,953
    2016-- $132,953 +3%
    2015-- $129,080 +3%
    2014-- $125,320
    2013-- $125,320 +7.2%
    2011-- $116,941
    Find assessor info on the county website

    Neighborhood: 57501

    Nearby schools

    GreatSchools rating
    Schools provided by the listing agent
    • Elementary: Addl schools
    • Middle: Georgia Morse School
    • High: Pierre Riggs H.S.

    Source: Central South Dakota BOR. This data may not be complete. We recommend contacting the local school district to confirm school assignments for this home.

    Sell for more on Zillow
    Get a Zillow Showcase℠ listing at no additional cost and you could sell for .
    $251,100
    2% more
    +$5,022
    With Zillow Showcase(estimated)
    $256,122
    Sell for more on Zillow
    Get a Zillow Showcase℠ listing at no additional cost and you could sell for .
    $251,100
    2% more
    +$5,022
    With Zillow Showcase(estimated)
    $256,122