Skip main navigation
Sold
  • Price Unknown

    102 Villere Cir, Lafayette, LA 70506

    4beds
    2,674sqft
    Single Family Residence
    Built in 1992
    10,454 Square Feet Lot
    $402,000 Zestimate®
    $--/sqft
    $2,089 Estimated rent

    Home value

    $402,000

    $382,000 - $422,000

    $2,089/mo

    Zestimate® history
    Loading
    Loading...

    Owner options

    List your home for rent

    $2,089/mo

    Rent Zestimate®

    Find your next renter with Zillow Rental Manager. Plus, with online applications, you can quickly screen prospective tenants – for free.

    Learn more

    $2,089/mo

    Rent Zestimate®

    Refinance and save

    $350/mo

    Est. payment

    Refinancing to a lower rate could help reduce your monthly payments and save thousands over the life of the loan.

    See today's rates

    $350/mo

    Est. payment

    Explore your selling options

    Work with a Zillow partner agent

    Leverage their expertise and Zillow's premium Showcase listings to get your home seen by more buyers.

    Get started

    List with your own agent

    Get your home in front of millions of buyers by listing it on Zillow.

    Learn how to do it

    Sell it yourself

    Take full control of how buyers see your home on Zillow by listing For Sale by Owner (FSBO).

    List your home

    What's special

    Fenced backyardPrivate courtyardCourtyard accessSecond-story balconyCovered rear patioPlenty of shadeStainless appliances
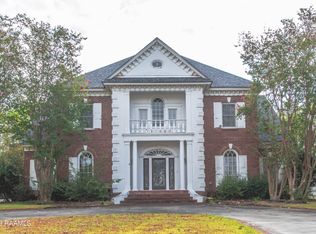
    Nestled on the tucked-away, one-street neighborhood of St. Charles Place, this charming 4-bedroom, 2.5-bath home offers the feel of New Orleans living right in Lafayette. Homes in this secluded one-street neighborhood rarely become available, making this a unique opportunity. As you drive up you'll notice a long driveway leading to a garage at the rear of the property, inviting front porch, and second-story balcony create exceptional curb appeal. Inside, you'll find nearly 2,700 square feet of spacious living with abundant natural light, real wood floors, and a traditional floor plan with a primary suite on the first floor. The spacious and separate living room features built-ins, generous storage, and a gas fireplace. The completely renovated kitchen (10/2023) showcases new countertops, backsplash, tile flooring, freshly painted cabinetry, stainless appliances, a gas range, abundant storage, breakfast bar, breakfast nook, and courtyard access. Primary suite offers courtyard access and an en suite bathroom with dual closets, dual sinks, separate shower/tub and private water closet. Also on the first level - formal dining room, half bathroom and laundry/mudroom completing the main living areas. Upstairs you will find three spacious bedrooms that share a hall bathroom with dual sinks and access to the balcony area. Storage is plentiful, featuring three attic spaces, a large under-stair closet, and numerous built-ins throughout. Architectural details such as transom windows add timeless character rarely found in homes today. Outdoor living is equally impressive with a private courtyard, covered rear patio, fenced backyard, mature trees, and plenty of shade. Other updates to note: exterior paint (2022), interior paint refresh (2023), roof replacement (2022), HVAC systems replaced (2017/2023), and water heaters replaced (2015). Located in Flood Zone X with no history of flooding and offering convenient access to I10, I49, and downtown Lafayette.

    Zillow last checked:

    Listing updated:

    Listed by:

    Kimberly M Lafleur 337-519-4425,

    Compass

    Source: RAA,MLS#: 2600005735MLS Logo

    Facts & features

    Interior

    Bedrooms & bathrooms
    • Bedrooms: 4
    • Bathrooms: 3
    • Full bathrooms: 2
    • 1/2 bathrooms: 1
    Heating
    • Central
    Cooling
    • Multi Units, Central Air
    Appliances
    • Included: Dishwasher, Disposal, Gas Stove Con
    • Laundry: Electric Dryer Hookup, Washer Hookup
    Features
    • High Ceilings, Bookcases, Built-in Features, Crown Molding, Double Vanity, Dual Closets, Separate Shower, Walk-In Closet(s), Tile Counters
    • Flooring: Carpet, Tile, Wood
    • Number of fireplaces: 1
    • Fireplace features: 1 Fireplace, Gas
    Interior area
    • Total interior livable area: 2,674 sqft

    Property

    Parking
    • Total spaces: 2
    • Parking features: Attached, Garage, Garage Faces Side
    • Garage spaces: 2
    • Has uncovered spaces: Yes
    Features
    • Stories: 2
    • Patio & porch: Covered, Open, Porch
    • Exterior features: Balcony, Lighting
    • Fencing: Wood
    Lot
    • Size: 10,454 Square Feet
    • Dimensions: 65 x 160
    • Features: 0 to 0.5 Acres, Level
    Details
    • Parcel number: 6057270
    • Zoning: Residential
    • Special conditions: Arms Length

    Construction

    Type & style
    • Home type: SingleFamily
    • Architectural style: Traditional
    • Property subtype: Single Family Residence
    Materials
    • Brick Veneer, Stucco, Frame
    • Foundation: Slab
    • Roof: Composition
    Condition
    • Resale
    • Year built: 1992

    Utilities & green energy

    • Electric: Elec: City
    • Gas: Gas: Atmos
    • Sewer: Public Sewer

    Community & HOA

    Community
    • Subdivision: St Charles Place
    HOA
    • Has HOA: Yes
    • Amenities included: Management
    • HOA fee: $350 annually
    Location
    • Region: Lafayette

    Financial & listing details

    • Tax assessed value: $283,100
    • Annual tax amount: $2,978
    • Date on market: 6/24/2026
    • Exclusions: Drapes, Other - See Remarks, Refrigerator, Rods
    • Electric utility on property: Yes

    Price history

    DateEventPrice
    7/31/2026Sold--
    Source: RAA #2600005735 Report a problem
    7/1/2026Pending sale$399,000$149/sqft
    Source: RAA #2600005735 Report a problem
    6/24/2026Listed for sale$399,000-3.9%$149/sqft
    Source: RAA #2600005735 Report a problem
    2/3/2024Listing removed$415,000$155/sqft
    Source: Latter and Blum #23007299 Report a problem
    12/1/2023Price change$415,000-1%$155/sqft
    Source: RAA #23007299 Report a problem
    10/20/2023Listed for sale$419,000+1%$157/sqft
    Source: RAA #23007299 Report a problem
    10/3/2023Listing removed--
    Source: Latter and Blum Report a problem
    9/8/2023Price change$415,000-1.2%$155/sqft
    Source: RAA #23007299 Report a problem
    8/10/2023Listed for sale$420,000$157/sqft
    Source: RAA #23007299 Report a problem
    2/27/2002Sold--
    Source: Agent Provided Report a problem

    Public tax history

    YearProperty taxesTax assessment
    2024$2,978 +5.5%$28,310 +4.8%
    2023$2,824 0%$27,003
    2022$2,826 -0.3%$27,003
    2021$2,835 +0.3%$27,003
    2020$2,826 +4.3%$27,003
    2019$2,710 -1.7%$27,003
    2018$2,756 +29.9%$27,003
    2017$2,121 $27,003 +0.8%
    2015$2,121 +1.1%$26,790
    2013$2,098 +28.7%$26,790
    2011$1,630 +0.2%$26,790
    2010$1,627 -22.7%$26,790
    2008$2,106 +13.6%$26,790 +10.5%
    2006$1,855 +0.8%$24,240
    2005$1,840 +38%$24,240 +17.8%
    2002$1,334 +6.4%$20,580
    2001$1,254 +71.5%$20,580 +44.1%
    2000$731 $14,280
    Find assessor info on the county website

    Neighborhood: 70506

    Nearby schools

    GreatSchools rating
    Schools provided by the listing agent
    • Elementary: Prairie
    • Middle: Scott
    • High: Acadiana

    Source: RAA. This data may not be complete. We recommend contacting the local school district to confirm school assignments for this home.

    Sell for more on Zillow
    Get a Zillow Showcase℠ listing at no additional cost and you could sell for .
    $402,000
    2% more
    +$8,040
    With Zillow Showcase(estimated)
    $410,040
    Sell for more on Zillow
    Get a Zillow Showcase℠ listing at no additional cost and you could sell for .
    $402,000
    2% more
    +$8,040
    With Zillow Showcase(estimated)
    $410,040