Motivated sellers. Custom-built, one-owner, 2-story home in Reunion Golf & Country Club featuring a spacious and versatile layout. The main floor offers two bedrooms, including a guest room that comfortably fits a king-sized bed. The primary bedroom boasts a double tray ceiling, and every bedroom is spacious in size, each with larger walk-in closets. Formal dining room, powder bath, a convenient built-in desk area near the garage entry, and a generously sized laundry room with a utility sink. Heart of pine and travertine flooring. The kitchen, breakfast area, and living room flow seamlessly together for an open-concept design perfect for gatherings. The kitchen features a heart of pine wood ceiling with beams and an old brick arch leading into the space, adding the perfect decorative touch. A six-eye gas cooktop, double ovens, and a wet bar with an ice maker complete this chef's kitchen. Surround sound has been added to the dining room, kitchen, living room, primary bedroom, primary bath and both outdoor patios. Upstairs, you'll find two more bedrooms with a shared Jack-and-Jill bathroom, a large bonus room with built-in bunk beds, and a heated and cooled attic space off the bathroom that could serve as an extra closet or storage area. There's also an additional room that could be as an office or used as any multi-purpose room. There is a laundry chute upstairs that goes directly into laundry room cabinet. Alarm system, rain gutters, 2-car garage and 1 more garage for golf cart & storage room. Outdoors, enjoy a grilling patio with a bricked-in built-in gas grill and wood fireplace, as well as a separate screened-in covered porch. The fully fenced backyard is low maintenance and backs up to a common area, providing added privacy. Reunion subdivision has two neighborhood pools, two sand beach areas, fishing/boating lake, walking trails, and so much more. Owner/agent.
Sellers will consider flooring allowance to add wood floors to primary bedroom & closet.
Closed
Price Unknown
102 Vinca Dr, Madison, MS 39110
4beds
3,710sqft
Residential, Single Family Residence
Built in 2006
0.33 Acres Lot
$685,900 Zestimate®
$--/sqft
$4,036 Estimated rent
Home value
$685,900
$617,000 - $768,000
$4,036/mo
Zestimate® history
Owner options
List your home for rent
$4,036/mo
Rent Zestimate®
Find your next renter with Zillow Rental Manager. Plus, with online applications, you can quickly screen prospective tenants – for free.
$4,036/mo
Rent Zestimate®
Refinance and save
$2,500/mo
Est. payment
Refinancing to a lower rate could help reduce your monthly payments and save thousands over the life of the loan.
$2,500/mo
Est. payment
Explore your selling options
Work with a Zillow partner agent
Leverage their expertise and Zillow's premium Showcase listings to get your home seen by more buyers.
Get startedList with your own agent
Get your home in front of millions of buyers by listing it on Zillow.
Learn how to do itSell it yourself
Take full control of how buyers see your home on Zillow by listing For Sale by Owner (FSBO).
List your homeWhat's special
Spacious and versatile layoutScreened-in covered porchOpen-concept designLaundry chuteLarger walk-in closetsDouble ovensSurround sound
Zillow last checked:
Listing updated:
Listed by:
Natalie Savell 601-668-7685,
BHHS Gateway Real Estate
Bought with:
Rashida Walker, S44405
W Real Estate LLC
Source: MLS United,MLS#: 4096636
Facts & features
Interior
Bedrooms & bathrooms
- Bedrooms: 4
- Bathrooms: 4
- Full bathrooms: 3
- 1/2 bathrooms: 1
Heating
- Central, Fireplace(s), Natural Gas
Cooling
- Ceiling Fan(s), Central Air, Electric
Appliances
- Included: Convection Oven, Cooktop, Dishwasher, Disposal, Double Oven, Gas Cooktop, Ice Maker, Microwave, Self Cleaning Oven, Water Heater
- Laundry: Main Level, Sink
Features
- Bookcases, Built-in Features, Ceiling Fan(s), Crown Molding, Double Vanity, Eat-in Kitchen, Entrance Foyer, Granite Counters, High Ceilings, High Speed Internet, Kitchen Island, Natural Woodwork, Pantry, Primary Downstairs, Recessed Lighting, Soaking Tub, Sound System, Storage, Tile Counters, Tray Ceiling(s), Walk-In Closet(s), Wet Bar, Wired for Sound
- Doors: Dead Bolt Lock(s), Double Entry
- Has fireplace: No
- Fireplace features: Outside
Interior area
- Total structure area: 3,710
- Total interior livable area: 3,710 sqft
Property
Parking
- Total spaces: 5
- Parking features: Attached, Garage Door Opener, Golf Cart Garage, Storage, Concrete
- Attached garage spaces: 2.5
- Carport spaces: 2.5
- Covered spaces: 5
Features
- Levels: Two
- Stories: 2
- Patio & porch: Patio, Porch, Rear Porch, Screened, Side Porch
- Exterior features: Built-in Barbecue, Outdoor Grill, Rain Gutters
- Fencing: Privacy,Wood,Fenced
Lot
- Size: 0.33 Acres
- Features: Landscaped, Sprinklers In Front, Sprinklers In Rear
Details
- Parcel number: 081h34384/00.00
Construction
Type & style
- Home type: SingleFamily
- Property subtype: Residential, Single Family Residence
Materials
- Brick
- Foundation: Post-Tension
- Roof: Architectural Shingles
Condition
- New construction: No
- Year built: 2006
Utilities & green energy
- Sewer: Public Sewer
- Water: Public
- Utilities for property: Cable Connected, Electricity Connected
Community & HOA
Community
- Features: Boating, Fitness Center, Gated, Golf, Lake, Marina, Pool, Street Lights
- Security: Carbon Monoxide Detector(s), Fire Alarm, Gated Community, Security Service, Security System, Smoke Detector(s)
- Subdivision: Reunion
HOA
- Has HOA: Yes
- Services included: Accounting/Legal, Insurance, Maintenance Grounds, Management, Pest Control, Pool Service, Salaries/Payroll, Security, Taxes
- HOA fee: $2,500 annually
Location
- Region: Madison
Financial & listing details
- Tax assessed value: $371,350
- Annual tax amount: $4,027
- Date on market: 11/13/2024
- Electric utility on property: Yes
Price history
| Date | Event | Price |
|---|---|---|
| 3/14/2025 | Sold | -- |
Source: MLS United #4096636 Report a problem | ||
| 1/16/2025 | Pending sale | $699,999$189/sqft |
Source: MLS United #4096636 Report a problem | ||
| 12/24/2024 | Price change | $699,999-1.3%$189/sqft |
Source: MLS United #4096636 Report a problem | ||
| 11/21/2024 | Price change | $709,000-1.4%$191/sqft |
Source: MLS United #4096636 Report a problem | ||
| 11/13/2024 | Listed for sale | $719,000$194/sqft |
Source: MLS United #4096636 Report a problem | ||
Public tax history
| Year | Property taxes | Tax assessment |
|---|---|---|
| 2025 | $4,027 | $37,135 |
| 2024 | $4,027 -6.9% | $37,135 |
| 2023 | $4,327 | $37,135 |
| 2022 | $4,327 +4.3% | $37,135 +4.3% |
| 2021 | $4,149 | $35,605 |
| 2020 | $4,149 +7.8% | $35,605 |
| 2019 | $3,849 -11% | $35,605 |
| 2018 | $4,325 | $35,605 +1.7% |
| 2017 | $4,325 +1.7% | $34,995 |
| 2016 | $4,254 | $34,995 |
| 2015 | $4,254 0% | $34,995 |
| 2014 | $4,254 | $34,995 |
| 2013 | -- | -- |
| 2012 | -- | -- |
| 2011 | -- | -- |
| 2010 | -- | -- |
| 2009 | -- | -- |
| 2008 | -- | -- |
| 2007 | -- | -- |
Find assessor info on the county website
Neighborhood: 39110
Nearby homes
- $723,6005 bd4 ba3.7k sqft100 Vinca Dr, Madison, MS 39110Off Market

- $--3 bd3 ba3.5k sqft104 Vinca Dr, Madison, MS 39110Sold
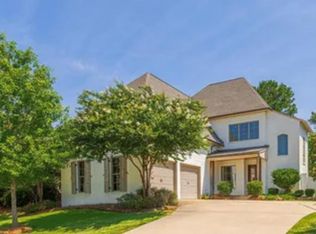
- $525,4004 bd3 ba3.1k sqft106 Vinca Dr, Madison, MS 39110Off Market
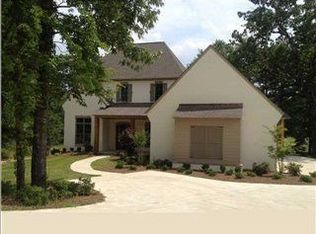
- $579,2004 bd3 ba3k sqft108 Vinca Dr, Madison, MS 39110Off Market
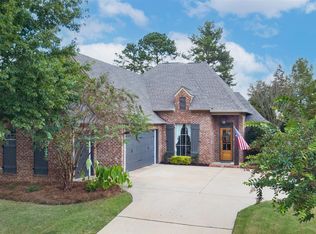
- $518,9004 bd4 ba2.7k sqft103 Vinca Dr, Madison, MS 39110Off Market
- $512,1004 bd3 ba2.5k sqft101 Vinca Dr, Madison, MS 39110Off Market
- $825,900-- bd5 ba4.5k sqft102 Ivy Brook Dr, Madison, MS 39110Off Market
- $612,8004 bd4 ba3.2k sqft105 Vinca Dr, Madison, MS 39110Off Market
Nearby schools
GreatSchools rating
- 10/10Madison Station Elementary SchoolGrades: K-5Distance: 1.6 mi
- 10/10Madison Middle SchoolGrades: 6-8Distance: 1.7 mi
- 10/10Madison Central High SchoolGrades: 10-12Distance: 2.6 mi
Schools provided by the listing agent
- Elementary: Madison Station
- Middle: Madison
- High: Madison Central
Source: MLS United. This data may not be complete. We recommend contacting the local school district to confirm school assignments for this home.
- Mississippi
- Madison County
- Madison
- 39110
- 102 Vinca Dr
