Welcome to 102 Vinita Way! This exceptional golf-front residence is situated on the 16th fairway tee box of the Tanasi Golf Course, offering captivating views down the fairway. It is conveniently located within walking or cart distance to the new Tanasi Clubhouse. The home spans over 3,000 square feet and features three bedrooms and three full bathrooms, providing a luxurious living experience across both the main level and second floor. The main level boasts an open floor plan with a split bedroom layout and elegant archways. Upon entering through the foyer, you are greeted by the Great Room, which showcases hand-scraped hardwood flooring and a soaring 19-foot ceiling adorned with a stacked stone gas fireplace. The chef's kitchen is equipped with quartz countertops, a double oven, breakfast bar, stainless steel appliances, soft-close drawers, and a spacious pantry. The dining room offers a magnificent view of the lush golf course. The master bedroom suite is positioned on the main level with views of the golf course and features a tray ceiling and an expansive walk-in closet. The master bathroom includes a fully tiled walk-in shower, separate vanities, and a whirlpool tub. An office or den with glass French doors is also located on the main level, along with a well-equipped laundry room featuring cabinetry, hook-ups, storage, and a sink. Additionally, there is a guest bedroom on the main level with a nearby full bathroom. The second floor comprises a spacious loft or sitting area overlooking the Great Room, a guest bedroom with incredible views of the golf course, and a private full bathroom. Also, it includes a substantial bonus room with additional storage. The oversized two-car garage on the main level is complete with an epoxy-coated floor, utility sink, and built-in storage. Outdoor amenities include a screened porch with privacy shades, a remote-controlled awning, gas connection for a grill and heater, and a large maintenance-free back deck with an additional gas connection. The property features Pella windows throughout, a new primary heat pump system, a new water heater, privacy trees, and a bluestone walkway. New exterior French doors have been added, and there is an 8-zone irrigation system in the professionally landscaped lawn. This residence embodies refined living with its thoughtful design and premium features. Prepare to be impressed! **Effective 10/2024, $80 fee added to monthly water/sewer bill for up to 5 years. Buyer to verify info.**
Sold for $745,000
$745,000
102 Vinita Way, Loudon, TN 37774
3beds
3,102sqft
Single Family Residence
Built in 2008
0.38 Acres Lot
$755,300 Zestimate®
$240/sqft
$2,879 Estimated rent
Home value
$755,300
$619,000 - $921,000
$2,879/mo
Zestimate® history
Owner options
List your home for rent
$2,879/mo
Rent Zestimate®
Find your next renter with Zillow Rental Manager. Plus, with online applications, you can quickly screen prospective tenants – for free.
$2,879/mo
Rent Zestimate®
Refinance and save
$4,493/mo
Est. payment
Refinancing to a lower rate could help reduce your monthly payments and save thousands over the life of the loan.
$4,493/mo
Est. payment
Explore your selling options
Work with a Zillow partner agent
Leverage their expertise and Zillow's premium Showcase listings to get your home seen by more buyers.
Get startedList with your own agent
Get your home in front of millions of buyers by listing it on Zillow.
Learn how to do itSell it yourself
Take full control of how buyers see your home on Zillow by listing For Sale by Owner (FSBO).
List your homeWhat's special
Privacy treesPrivacy shadesOffice or denScreened porchExpansive walk-in closetMaintenance-free back deckGolf-front residence
Zillow last checked:
Listing updated:
Listed by:
Kelli Ward 865-458-9600,
BHHS Lakeside Realty,
John Webb,
BHHS Lakeside Realty
Bought with:
Kevin Keck, 355436
Realty Executives Associates
Source: East Tennessee Realtors,MLS#: 1303570
Facts & features
Interior
Bedrooms & bathrooms
- Bedrooms: 3
- Bathrooms: 3
- Full bathrooms: 3
Rooms
- Room types: Bonus Room
Heating
- Central, Heat Pump, Electric
Cooling
- Central Air, Ceiling Fan(s)
Appliances
- Included: Dishwasher, Disposal, Microwave, Range, Refrigerator, Self Cleaning Oven
Features
- Walk-In Closet(s), Cathedral Ceiling(s), Pantry, Breakfast Bar, Eat-in Kitchen, Bonus Room
- Flooring: Carpet, Hardwood, Tile
- Windows: Insulated Windows
- Basement: Crawl Space
- Number of fireplaces: 1
- Fireplace features: Insert, Gas Log
Interior area
- Total structure area: 3,102
- Total interior livable area: 3,102 sqft
Property
Parking
- Total spaces: 2
- Parking features: Garage Faces Side, Garage Door Opener, Attached, Main Level
- Attached garage spaces: 2
Features
- Exterior features: Irrigation System, Prof Landscaped
- Has view: Yes
- View description: Golf Course
- Frontage type: Golf Course
Lot
- Size: 0.38 Acres
- Dimensions: 78 x 164 x 112 x 165
- Features: Cul-De-Sac, Near Golf Course, On Golf Course, Rolling Slope
Details
- Parcel number: 050D B 005.00
Construction
Type & style
- Home type: SingleFamily
- Architectural style: Traditional
- Property subtype: Single Family Residence
Materials
- Stone, Vinyl Siding, Block
Condition
- Year built: 2008
Utilities & green energy
- Sewer: Public Sewer
- Water: Public
Community & HOA
Community
- Security: Smoke Detector(s)
- Subdivision: Tanasi Greens
HOA
- Has HOA: Yes
- Amenities included: Golf Course, Playground, Recreation Facilities
- Services included: Some Amenities
- HOA fee: $182 monthly
Location
- Region: Loudon
Financial & listing details
- Price per square foot: $240/sqft
- Tax assessed value: $492,100
- Annual tax amount: $2,175
- Date on market: 6/5/2025
Price history
| Date | Event | Price |
|---|---|---|
| 7/18/2025 | Sold | $745,000-0.7%$240/sqft |
Source:  East Tennessee Realtors #1303570 Report a problem East Tennessee Realtors #1303570 Report a problem | ||
| 6/25/2025 | Pending sale | $749,900$242/sqft |
Source: East Tennessee Realtors #1303570 Report a problem | ||
| 6/5/2025 | Listed for sale | $749,900+57%$242/sqft |
Source: East Tennessee Realtors #1303570 Report a problem | ||
| 1/28/2021 | Sold | $477,500+0.5%$154/sqft |
Source: East Tennessee Realtors #1139106 Report a problem | ||
| 1/1/2021 | Pending sale | $475,000$153/sqft |
Source: Lakeside Real Estate Group #1139106 Report a problem | ||
| 1/1/2021 | Listed for sale | $475,000+14.5%$153/sqft |
Source: Lakeside Real Estate Group #1139106 Report a problem | ||
| 6/30/2010 | Sold | $415,000-2.4%$134/sqft |
Source: Public Record Report a problem | ||
| 6/16/2010 | Listed for sale | $425,000-22.6%$137/sqft |
Source: Re/Max At The Lakes-Tellico Vi #700624 Report a problem | ||
| 5/23/2008 | Listing removed | $549,000$177/sqft |
Source: Homes & Land #575477 Report a problem | ||
| 4/27/2008 | Listed for sale | $549,000+764.6%$177/sqft |
Source: Homes & Land #575477 Report a problem | ||
| 12/14/2005 | Sold | $63,500+41.1%$20/sqft |
Source: Public Record Report a problem | ||
| 9/16/2005 | Sold | $45,000+19%$15/sqft |
Source: Public Record Report a problem | ||
| 9/22/1995 | Sold | $37,800$12/sqft |
Source: Public Record Report a problem | ||
Public tax history
| Year | Property taxes | Tax assessment |
|---|---|---|
| 2025 | $2,175 | $123,025 |
| 2024 | $2,175 +16.5% | $123,025 |
| 2023 | $1,868 | $123,025 |
| 2022 | $1,868 | $123,025 |
| 2021 | -- | $123,025 +13.4% |
| 2020 | $1,957 | $108,525 |
| 2019 | $1,957 | $108,525 |
| 2018 | $1,957 +0% | $108,525 |
| 2017 | $1,957 -2.3% | $108,525 +0.7% |
| 2016 | $2,003 +0% | $107,750 |
| 2015 | $2,003 | $107,750 |
| 2014 | $2,003 | $107,750 |
| 2013 | -- | $107,750 |
| 2012 | $1,992 | $107,750 -3.4% |
| 2011 | $1,992 +12.6% | $111,500 |
| 2010 | $1,769 | $111,500 |
| 2009 | $1,769 -17.3% | $111,500 |
| 2008 | $2,141 +1063.5% | $111,500 +1015% |
| 2007 | $184 | $10,000 |
| 2006 | $184 | $10,000 |
| 2005 | $184 +3.4% | $10,000 |
| 2004 | $178 | $10,000 |
| 2003 | $178 | $10,000 |
Find assessor info on the county website
Neighborhood: Tellico Village
Nearby homes
- $893,3004 bd4 ba4k sqft203 Tahlequah Dr, Loudon, TN 37774Off Market
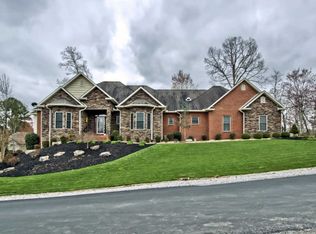
- $959,0003 bd5 ba4k sqft104 Vinita Way, Loudon, TN 37774Off Market

- $627,0003 bd3 ba3.2k sqft103 Vinita Way, Loudon, TN 37774Off Market
- $583,7003 bd3 ba2.8k sqft105 Vinita Way, Loudon, TN 37774Off Market

- $736,6003 bd2 ba2.4k sqft101 Vinita Way, Loudon, TN 37774Off Market
- $737,2003 bd3 ba3.2k sqft107 Vinita Way, Loudon, TN 37774Off Market
- $796,2000.52 Acres206 Tahlequah Dr, Loudon, TN 37774Off Market
- $542,2004 bd3 ba2.8k sqft109 Vinita Way, Loudon, TN 37774Off Market
Nearby schools
GreatSchools rating
- 7/10Steekee Elementary SchoolGrades: PK-5Distance: 3.8 mi
- 5/10Ft Loudoun Middle SchoolGrades: 6-8Distance: 5.1 mi
- 6/10Loudon High SchoolGrades: 9-12Distance: 5 mi
Get a cash offer in 3 minutes
Find out how much your home could sell for in as little as 3 minutes with a no-obligation cash offer.
Estimated market value
$755,300
Get a cash offer in 3 minutes
Find out how much your home could sell for in as little as 3 minutes with a no-obligation cash offer.
Estimated market value
$755,300
- Tennessee
- Loudon County
- Loudon
- 37774
- Tellico Village
- 102 Vinita Way
Nearby cities
Nearby neighborhoods
Nearby zip codes
Other Loudon Topics
