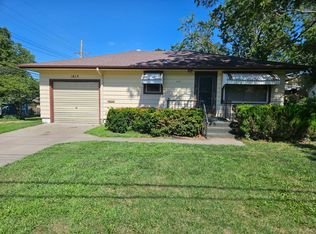
Welcome to this cozy and comfortable 2-bedroom, 1-bath home in Miltonvale, Kansas, where simple living meets timeless charm. This inviting home features beautiful custom cherry wood kitchen cabinets, adding warmth and character to the kitchen, along with refinished original hardwood floors that showcase the home's classic appeal. With two porches, there is plenty of opportunity to enjoy your morning coffee, relax in the evening, or simply take in the slower pace of small-town living. If you’re looking for a comfortable home with nice updates and a welcoming atmosphere, this one is worth a look. Call an agent today to schedule your personal showing!
For sale
$95,000
102 W 1st St, Miltonvale, KS 67466
2beds
776sqft
Single Family Residence
Built in 1900
6,969 Square Feet Lot
$94,300 Zestimate®
$122/sqft
$-- HOA
What's special
- 5 days
- 72
- 1
Likely to sell faster than
Zillow last checked:
Listing updated:
Listed by:
Brad Fowles 785-632-1613,
Homestead Real Estate
Source: FHARMLS as distributed by MLS GRID,MLS#: 20262342
Facts & features
Interior
Bedrooms & bathrooms
- Bedrooms: 2
- Bathrooms: 1
- Full bathrooms: 1
Primary bedroom
- Description: hardwood floor, ceiling fan
- Level: Main
- Area: 102.71
- Dimensions: 8'6" x 12'1"
Bedroom 2
- Description: currently used as a large closet
- Level: Main
- Area: 55.41
- Dimensions: 8'5" x 6'7"
Bedroom 3
- Level: None
Bedroom 4
- Level: None
Dining room
- Description: hardwood floor, gas fireplace, fan
- Level: Main
- Area: 154.71
- Dimensions: 11'9" x 13'2"
Kitchen
- Description: custom cherry cabinets by Warkentin
- Level: Main
- Area: 121.79
- Dimensions: 9'3" x 13'2"
Laundry
- Description: back porch, hatch door to basement
- Level: Main
- Area: 110.04
- Dimensions: 9'6" x 11'7"
Living room
- Description: refinished original hardwood floor
- Level: Main
- Area: 217.44
- Dimensions: 12'8" x 17'2"
Other
- Description: vinyl floor, walk-in shower, storage
- Level: Main
- Area: 88.67
- Dimensions: 9'4" x 9'6"
Heating
- Radiant
Cooling
- Ceiling Fan(s), Window 1
Features
- Ceiling Fan(s), Formal Dining
- Flooring: Vinyl, Wood
- Basement: Cellar,Walk-Up Access
- Number of fireplaces: 1
- Fireplace features: One, Gas
Interior area
- Total structure area: 776
- Total interior livable area: 776 sqft
- Finished area above ground: 776
Property
Parking
- Total spaces: 1
- Parking features: Garage
- Garage spaces: 1
Features
- Exterior features: None
- Pool features: None
- Fencing: None
Lot
- Size: 6,969 Square Feet
Details
- Parcel number: 2042001010009000
Construction
Type & style
- Home type: SingleFamily
- Architectural style: Other
- Property subtype: Single Family Residence
Materials
- Concrete
- Roof: Age Unknown,Architecture Dimensioned
Condition
- Year built: 1900
Community & HOA
HOA
- Has HOA: No
- Amenities included: None
Location
- Region: Miltonvale
Financial & listing details
- Price per square foot: $122/sqft
- Tax assessed value: $52,060
- Annual tax amount: $1,065
- Date on market: 8/28/2026
- Cumulative days on market: 10 days
- Road surface type: Crushed Rock
Estimated market value
$94,300
$90,000 - $99,000
$756/mo
Price history
| Date | Event | Price |
|---|---|---|
| 8/28/2026 | Listed for sale | $95,000+58.3%$122/sqft |
Source:  FHARMLS as distributed by MLS GRID #20262342 Report a problem FHARMLS as distributed by MLS GRID #20262342 Report a problem | ||
| 6/27/2025 | Listing removed | $60,000$77/sqft |
Source: My State MLS #11284373 Report a problem | ||
| 6/11/2025 | Contingent | $60,000$77/sqft |
Source: My State MLS #11284373 Report a problem | ||
| 5/2/2025 | Listed for sale | $60,000$77/sqft |
Source: My State MLS #11284373 Report a problem | ||
| 2/11/2025 | Contingent | $60,000$77/sqft |
Source: My State MLS #11284373 Report a problem | ||
| 1/2/2025 | Price change | $60,000-7.7%$77/sqft |
Source: My State MLS #11284373 Report a problem | ||
| 6/1/2024 | Listed for sale | $65,000$84/sqft |
Source: My State MLS #11284373 Report a problem | ||
Public tax history
| Year | Property taxes | Tax assessment |
|---|---|---|
| 2025 | $1,065 +49.9% | $5,987 +47.2% |
| 2024 | $711 | $4,067 +15.1% |
| 2023 | -- | $3,532 +7% |
| 2022 | -- | $3,301 +13.5% |
| 2021 | -- | $2,909 +2% |
| 2020 | -- | $2,851 +2% |
| 2019 | -- | $2,795 -3% |
| 2018 | -- | $2,881 +10.2% |
| 2017 | -- | $2,615 |
| 2016 | -- | $2,615 |
| 2015 | -- | $2,615 +2% |
| 2014 | -- | $2,563 |
| 2013 | -- | $2,563 |
| 2012 | -- | -- |
| 2011 | -- | -- |
| 2008 | -- | $2,575 |
Find assessor info on the county website
Monthly payment
Est. payment