Skip main navigation
For sale
  • $159,900

    102 W 26th St, La Junta, CO 81050

    4beds
    1,482sqft
    : 
    Loading
    Get pre-qualified
    Single Family Residence
    Built in 1976
    8,219 Square Feet Lot
    $-- Zestimate®
    $108/sqft
    $-- HOA

    What's special

    Brand-new sinkNew lvp flooringBright inviting atmosphereFresh paint throughout
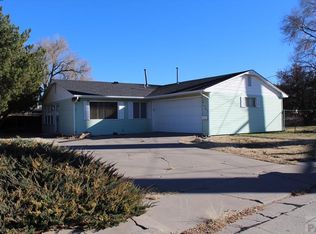
    Charming Home with Endless Potential in La Junta! Welcome to a beautifully partially remodeled gem in La Junta's heart! This 4-bedroom, 1.5-bathroom home offers a unique blend of classic charm and modern updates, perfect for growing families, first-time homebuyers, or savvy investors. Step inside and discover the stylish updates on the ground floor, featuring new LVP flooring, a modern kitchen with fresh cabinets and countertops, and a brand-new sink. The spacious living area is ideal for cozy family nights or entertaining guests. Fresh paint throughout gives the home a bright, inviting atmosphere. With a sprawling backyard ready for outdoor activities, this home is perfect for families who love to entertain or enjoy time in the Colorado sunshine. The upstairs and basement offer even more room to personalize—ideal for those seeking creative space for hobbies, a home office, or additional bedrooms. This home is ideal for families looking for a safe, welcoming neighborhood, first-time buyers who want a move-in ready space with room to grow, or investors seeking a property with fantastic rental potential. With its prime location and unbeatable price, this property won't last long. Don't miss the opportunity to thrive in this versatile home that fits your lifestyle and future goals!
    107 days
    |
    269
    |
    11
    |

    Zillow last checked:

    Listing updated:

    Listed by:

    Anastasia Morgan 719-307-7392,

    Exp Realty LLC

    Source: elevateMLS,MLS#: 4469652MLS Logo

    Loading...

      Facts & features

      Interior

      Bedrooms & bathrooms
      • Bedrooms: 4
      • Bathrooms: 2
      • Full bathrooms: 1
      • 1/2 bathrooms: 1
      Other
      • Level: Upper
      Heating
      • Forced Air
      Cooling
      • Ceiling Fan(s), Wall Unit(s)
      Appliances
      • Included: Disposal
      • Laundry: Lower Level
      Features
      • Flooring: Other, Vinyl/Linoleum
      • Has basement: No
      • Has fireplace: No
      • Fireplace features: None
      Interior area
      • Total structure area: 1,482
      • Total interior livable area: 1,482 sqft
      • Finished area above ground: 1,482
      • Finished area below ground: 0

      Property

      Parking
      • Total spaces: 1
      • Parking features: Attached
      • Attached garage spaces: 1
      Features
      • Levels: Tri-Level
      Lot
      • Size: 8,219 Square Feet
      • Features: Level, See Remarks
      Details
      • Parcel number: 464314208002

      Construction

      Type & style
      • Home type: SingleFamily
      • Property subtype: Single Family Residence
      Materials
      • Other, Framed on Lot
      • Foundation: Not Applicable
      • Roof: Composite Shingle
      Condition
      • Existing Home
      • New construction: No
      • Year built: 1976

      Utilities & green energy

      • Water: Assoc/Distr
      • Utilities for property: Electricity Connected

      Community & HOA

      Location
      • Region: La Junta

      Financial & listing details

      • Price per square foot: $108/sqft
      • Tax assessed value: $134,390
      • Annual tax amount: $358
      • Date on market: 3/28/2026
      • Listing terms: Cash,Conventional
      • Electric utility on property: Yes

        Estimated market value

        Not available

        Estimated sales range

        Not available

        Not available

        Price history

        DateEventPrice
        6/23/2025Price change$159,900-4.8%$108/sqft
        Source: elevateMLS #3182489 Report a problem
        6/16/2025Price change$168,000+6.3%$113/sqft
        Source: elevateMLS #3182489 Report a problem
        6/16/2025Price change$158,000-7.1%$107/sqft
        Source: PAR #227974 Report a problem
        3/23/2025Price change$170,000-2.9%$115/sqft
        Source: elevateMLS #3182489 Report a problem
        2/17/2025Price change$175,000-2.8%$118/sqft
        Source: elevateMLS #3182489 Report a problem
        10/19/2024Price change$180,000-5.3%$121/sqft
        Source: PAR #227974 Report a problem
        9/29/2024Listed for sale$190,000$128/sqft
        Source: elevateMLS #3182489 Report a problem

        Public tax history

        YearProperty taxesTax assessment
        2024$350 -1.1%$5,319
        2023$354 -18%$5,319 -17.8%
        2022$432 $6,470 -2.8%
        2021-- $6,656 +13.4%
        2020$377 +18.8%$5,872
        2019$317 +0.5%$5,872 +19.9%
        2018$315 $4,896
        2017$315 $4,896 -11%
        2016$315 -24%$5,502
        2015$415 $5,502 +2.1%
        2014$415 $5,387 -15.5%
        2012-- $6,378
        2011-- $6,378
        Find assessor info on the county website

        Monthly payment

        Est. payment

        Payment breakdown

        Explore the cost of this home by adjusting the details. Changes won't be saved.
        All calculations are estimates and provided by Zillow, Inc. for informational purposes only. Actual amounts may vary.
        HOA fees may include property taxes on listings classified as Co-Ops. Contact the listing agent and/or owner for fee details.
        Mortgage interest rates are dependent on a number of factors, including credit score, down payment, and repayment length. Interest rate data provided by Zillow Group Marketplace, Inc. as of 1/1/1970 from various mortgage lenders with which we have lead or other similar arrangements; the Estimated Payment is an average of those rates.
        See how much you could borrow to make a competitive offer.

        Climate risks

        Neighborhood: 81050

        Getting around

        20 / 100
        Car-Dependent
        30 / 100
        Somewhat Bikeable

        Nearby schools

        GreatSchools rating
        Schools provided by the listing agent
        • District: East Otero R-1

        Source: elevateMLS. This data may not be complete. We recommend contacting the local school district to confirm school assignments for this home.

        A local agent can set up tours, give advice and negotiate with sellers.

        Browse local experts

        Similar homes