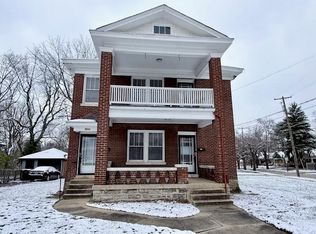
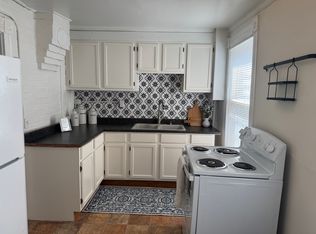
Live at the center of it all in this bright third floor 2 bedroom apartment at 102 W Second St. Big windows frame beautiful views of downtown Lexington, and hardwood floors run throughout. A bonus room gives you a flexible space for a home office, study or guest nook. The location is hard to beat. You're directly across the street from Sayre School, and Main Street's restaurants, bars, breweries and shops are a short walk away. Rupp Arena, the Kentucky Theatre and the Mary Todd Lincoln House are all close, so most days you won't need your car. Pets are welcome, so your four legged roommate can come too. Downtown Lexington is a thriving business district with a college town feel, home to the University of Kentucky community and to apartments ranging from affordable to upscale. This one puts you right in the middle of the action. Highlights Third floor with views of downtown 2 bedrooms plus a bonus room or office Hardwood floors Pets allowed Across from Sayre School Walkable to Main Street dining, nightlife, shopping and entertainment Schedule a showing today.
Apartment for rent
Multifamily
Available now
Cats, dogs OK
Air conditioner, electric
In unit laundry
Electric, forced air
What's special
- 10 days |
- -- |
- -- |
Zillow last checked:
Listing updated:
Travel times
Facts & features
Interior
Bedrooms & bathrooms
- Bedrooms: 2
- Bathrooms: 1
- Full bathrooms: 1
Heating
- Electric, Forced Air
Cooling
- Air Conditioner, Electric
Appliances
- Included: Dishwasher, Dryer, Garbage Disposal, Microwave Oven, Oven, Range, Refrigerator, Stove, Vented Exhaust Fan, Washer
- Laundry: In Unit, Main Level
Features
- Ceiling Fan(s), Ceiling Fan(s), Entrance Foyer, Walk-In Closet(s)
- Flooring: Hardwood, Tile
Interior area
- Total interior livable area: 3,600 sqft
Property
Parking
- Details: Contact manager
Features
- Exterior features: Entrance Foyer
Lot
- Features: Few Trees
Construction
Type & style
- Home type: MultiFamily
- Property subtype: MultiFamily
Materials
- Roof: Flat,Membrane
Condition
- Year built: 2000
Utilities & green energy
- Utilities for property: Electricity, Gas, Water
Building
Management
- Pets allowed: Yes
Community & HOA
Location
- Region: Lexington
Financial & listing details
- Lease term: 12 Months
Nearby apartments for rent


Price history
| Date | Event | Price |
|---|---|---|
| 9/28/2026 | Listed for rent | $2,100$1/sqft |
Source: Imagine MLS #26026814 Report a problem | ||