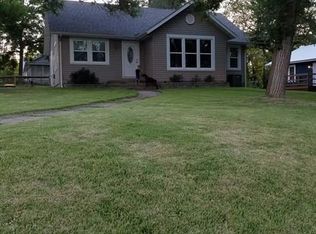
SUNNY, WELCOMING HOME ready for you to add your finishing touches. If you're looking for lots of space at an economical price, this is it! This home offers updated kitchen and baths, carpet and paint but is looking for new flooring in the Living room and ceiling replacement in the Laundry room. The plumbing issue has been repaired but this home will require a cash or conventional loan sale. The spacious living room opens to a large kitchen with a bar counter where you will find loads of cabinet storage, enclosed display shelving and stainless appliances. There is a sunny Dining room off the kitchen and a door to the back for easy entertaining and grilling access. Three bedrooms, a full bath and the laundry room complete the main floor. The second floor offers a large bedroom, second bath, and a second bedroom that has most recently been used as a walk-in closet but could be another bedroom if needed. There is great attic storage as well and the propane tank will remain with property!
Closed
Zillow last checked:
Listing updated:
Bought with:
Adalia Valentine, 2023045666
Real Broker LLC
Source: MARIS,MLS#: 25011776 Originating MLS: South Central Board of REALTORS
Originating MLS: South Central Board of REALTORSPrice history
| Date | Event | Price |
|---|---|---|
| 4/11/2025 | Sold | -- |
Source:  MARIS #25011776 Report a problem MARIS #25011776 Report a problem | ||
| 4/9/2025 | Pending sale | $120,000$68/sqft |
Source: MARIS #25011776 Report a problem | ||
| 3/6/2025 | Contingent | $120,000$68/sqft |
Source: MARIS #25011776 Report a problem | ||
| 3/4/2025 | Listed for sale | $120,000-4%$68/sqft |
Source: MARIS #25011776 Report a problem | ||
| 5/23/2022 | Sold | -- |
Source: MARIS #22013174 Report a problem | ||
| 4/13/2022 | Pending sale | $125,000$71/sqft |
Source: MARIS #22013174 Report a problem | ||
| 4/12/2022 | Listed for sale | $125,000$71/sqft |
Source: MARIS #22013174 Report a problem | ||
| 4/5/2022 | Pending sale | $125,000$71/sqft |
Source: MARIS #22013174 Report a problem | ||
| 3/25/2022 | Price change | $125,000-7.3%$71/sqft |
Source: MARIS #22013174 Report a problem | ||
| 3/11/2022 | Price change | $134,900-6.9%$76/sqft |
Source: MARIS #22013174 Report a problem | ||
| 3/7/2022 | Price change | $144,900+90.9%$82/sqft |
Source: MARIS #22013174 Report a problem | ||
| 9/21/2021 | Pending sale | $75,900$43/sqft |
Source:  SOMOMLS as distributed by MLS GRID #60189093 Report a problem SOMOMLS as distributed by MLS GRID #60189093 Report a problem | ||
| 9/13/2021 | Listed for sale | $75,900$43/sqft |
Source: MARIS #21027443 Report a problem | ||
| 8/24/2021 | Pending sale | $75,900$43/sqft |
Source: MARIS #21027443 Report a problem | ||
| 6/29/2021 | Price change | $75,900-15.6%$43/sqft |
Source: MARIS #21027443 Report a problem | ||
| 5/26/2021 | Price change | $89,900-10%$51/sqft |
Source: MARIS #21027443 Report a problem | ||
| 4/28/2021 | Listed for sale | $99,900$56/sqft |
Source: MARIS #21027443 Report a problem | ||

Sell for more on Zillow
Get a Zillow Showcase℠ listing at no additional cost and you could sell for .
$124,500
2% more
+$2,490
With Zillow Showcase(estimated)
$126,990
