Charming Move-In Ready Home on a Corner Lot in Fergus Falls!
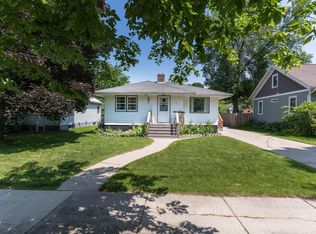
Welcome home to this beautifully maintained 3-bedroom, 2-bath property situated on a desirable corner lot in Fergus Falls. Move-in ready and full of updates, this home features a remodeled kitchen with a new sink, new dishwasher, and beautiful maple hardwood floors that flow through the kitchen and living area.
The updated main-floor bathroom offers a new vanity and a tub/shower combination, while the finished lower level provides a spacious family room, a large laundry room, and a convenient ¾ bath—perfect for additional living and entertaining space.
Step outside to enjoy the fantastic fenced backyard, offering privacy and plenty of room for kids, pets, gardening, or outdoor gatherings. The insulated and heated double-car garage provides year-round comfort and convenience, and both the home and garage feature low-maintenance vinyl siding for easy upkeep.
With its thoughtful updates, functional layout, and exceptional outdoor space, this charming Fergus Falls home is ready for its next owner to move right in and enjoy!
Closed
Zillow last checked:
Listing updated:
Bought with:
Katherine Kiernan
Aspire Realty
Source: NorthstarMLS as distributed by MLS GRID,MLS#: 7107852
Price history
| Date | Event | Price |
|---|---|---|
| 10/1/2026 | Sold | $209,000$150/sqft |
Source:  NorthstarMLS as distributed by MLS GRID #7107852 Report a problem NorthstarMLS as distributed by MLS GRID #7107852 Report a problem | ||
| 9/22/2026 | Pending sale | $209,000$150/sqft |
Source: NorthstarMLS as distributed by MLS GRID #7107852 Report a problem | ||
| 8/5/2026 | Price change | $209,000-4.6%$150/sqft |
Source: NorthstarMLS as distributed by MLS GRID #7107852 Report a problem | ||
| 7/16/2026 | Price change | $219,000-4.8%$157/sqft |
Source: NorthstarMLS as distributed by MLS GRID #7107852 Report a problem | ||
| 7/11/2026 | Listed for sale | $230,000+64.4%$165/sqft |
Source: NorthstarMLS as distributed by MLS GRID #7107852 Report a problem | ||
| 1/24/2020 | Sold | $139,900$100/sqft |
Source: NorthstarMLS as distributed by MLS GRID #6063355 Report a problem | ||
| 12/13/2019 | Listed for sale | $139,900$100/sqft |
Source: CENTURY 21 Vista, Inc. #20-28741 Report a problem | ||
| 12/11/2019 | Pending sale | $139,900$100/sqft |
Source: CENTURY 21 Vista, Inc. #20-28741 Report a problem | ||
| 12/2/2019 | Price change | $139,900-3.5%$100/sqft |
Source: CENTURY 21 Vista, Inc. #20-28741 Report a problem | ||
| 11/13/2019 | Listed for sale | $144,900+6.2%$104/sqft |
Source: Century 21 Vista, Inc. #20-28741 Report a problem | ||
| 6/15/2018 | Sold | $136,500-2.4%$98/sqft |
Source: NorthstarMLS as distributed by MLS GRID #6061078 Report a problem | ||
| 4/23/2018 | Pending sale | $139,900$100/sqft |
Source: Keller Williams Realty Professionals #20-22506 Report a problem | ||
| 4/6/2018 | Listed for sale | $139,900+7.7%$100/sqft |
Source: Keller Williams Realty Professionals #20-22506 Report a problem | ||
| 6/30/2017 | Sold | $129,900$93/sqft |
Source: Agent Provided Report a problem | ||
| 5/21/2017 | Pending sale | $129,900$93/sqft |
Source: RE/MAX Signature Properties #20-19431 Report a problem | ||
| 5/3/2017 | Listed for sale | $129,900+16%$93/sqft |
Source: RE/MAX Signature Properties #20-19431 Report a problem | ||
| 10/3/2016 | Sold | $112,000+1.9%$80/sqft |
Source: Agent Provided Report a problem | ||
| 8/9/2016 | Price change | $109,900-4.4%$79/sqft |
Source: CENTURY 21 Vista, Inc. #20-17591 Report a problem | ||
| 8/1/2016 | Price change | $114,900-4.2%$82/sqft |
Source: CENTURY 21 Vista, Inc. #20-17591 Report a problem | ||
| 6/17/2016 | Listed for sale | $119,900+41.1%$86/sqft |
Source: Century 21 Vista, Inc. #20-17591 Report a problem | ||
| 11/13/2015 | Sold | $85,000-7.7%$61/sqft |
Source: Agent Provided Report a problem | ||
| 10/22/2015 | Pending sale | $92,050$66/sqft |
Source: Spangler Real Estate Partners #20-16054 Report a problem | ||
| 10/7/2015 | Price change | $92,050-5%$66/sqft |
Source: Spangler Real Estate Partners #20-16054 Report a problem | ||
| 9/30/2015 | Listed for sale | $96,900+70.3%$69/sqft |
Source: Spangler Real Estate Partners #20-16054 Report a problem | ||
| 5/4/2012 | Listing removed | $56,900$41/sqft |
Source: Homepath #20-8194 Report a problem | ||
| 4/4/2012 | Listed for sale | $56,900$41/sqft |
Source: Homepath #20-8194 Report a problem | ||

Sell for more on Zillow
Get a Zillow Showcase℠ listing at no additional cost and you could sell for .
$209,000
2% more
+$4,180
With Zillow Showcase(estimated)
$213,180
