Spacious 4-bedroom, 2 full bath home located in Oaklyn Borough. Property features a traditional layout with multiple living areas, a full basement, and central A/C. Roof replaced approximately 6 years ago. Conveniently located near major roadways, shopping, and dining. Property is being sold strictly as-is. Buyer is responsible for all inspections, certifications, and repairs.
Pending
Price increase: $39K (5/8)
$279,000
102 W Cedar Ave, Oaklyn, NJ 08107
4beds
1,497sqft
:
Get pre-qualified$1,816/mo
Single Family Residence
Built in 1900
4,713 Square Feet Lot
$-- Zestimate®
$186/sqft
$-- HOA
What's special
Full basement
- 79 days |
- 81 |
- 1 |
Zillow last checked:
Listing updated:
Listed by:
Ibrahim Al Shahrani 484-318-5866,
BHHS Fox&Roach-Newtown Square
Source: Bright MLS,MLS#: NJCD2116754
Facts & features
Interior
Bedrooms & bathrooms
- Bedrooms: 4
- Bathrooms: 2
- Full bathrooms: 2
- Main level bathrooms: 1
- Main level bedrooms: 1
Rooms
- Room types: Living Room, Dining Room, Primary Bedroom, Bedroom 2, Bedroom 3, Kitchen, Family Room, Bedroom 1, In-Law/auPair/Suite, Attic
Primary bedroom
- Level: Unspecified
Primary bedroom
- Level: Upper
- Area: 132 Square Feet
- Dimensions: 12 X 11
Bedroom 1
- Level: Upper
- Area: 120 Square Feet
- Dimensions: 12 X 10
Bedroom 2
- Level: Upper
- Area: 110 Square Feet
- Dimensions: 11 X 10
Bedroom 3
- Level: Main
- Area: 90 Square Feet
- Dimensions: 10 X 9
Other
- Features: Attic - Floored
- Level: Unspecified
Dining room
- Level: Main
- Area: 120 Square Feet
- Dimensions: 12 X 10
Family room
- Level: Main
- Area: 200 Square Feet
- Dimensions: 10 X 20
Other
- Level: Unspecified
Kitchen
- Features: Kitchen - Gas Cooking, Pantry
- Level: Main
- Area: 90 Square Feet
- Dimensions: 10 X 9
Living room
- Level: Main
- Area: 198 Square Feet
- Dimensions: 18 X 11
Heating
- Hot Water, Natural Gas
Cooling
- Central Air, Electric
Appliances
- Included: Disposal, Gas Water Heater
- Laundry: In Basement
Features
- Butlers Pantry, Ceiling Fan(s), Attic/House Fan
- Flooring: Wood
- Basement: Partial,Unfinished
- Has fireplace: No
Interior area
- Total structure area: 1,497
- Total interior livable area: 1,497 sqft
- Finished area above ground: 1,497
Property
Parking
- Parking features: None
Accessibility
- Accessibility features: None
Features
- Levels: Two
- Stories: 2
- Patio & porch: Porch
- Exterior features: Sidewalks, Street Lights
- Pool features: None
- Fencing: Other
Lot
- Size: 4,713 Square Feet
- Features: Level
Details
- Additional structures: Above Grade
- Parcel number: 260003800002
- Zoning: RES
- Special conditions: Short Sale
Construction
Type & style
- Home type: SingleFamily
- Architectural style: Dutch
- Property subtype: Single Family Residence
Materials
- Aluminum Siding
- Foundation: Brick/Mortar
- Roof: Pitched
Condition
- New construction: No
- Year built: 1900
Utilities & green energy
- Sewer: Public Sewer
- Water: Public
- Utilities for property: Cable Connected
Community & HOA
Community
- Subdivision: None Available
HOA
- Has HOA: No
Location
- Region: Oaklyn
- Municipality: OAKLYN BORO
Financial & listing details
- Price per square foot: $186/sqft
- Tax assessed value: $89,500
- Annual tax amount: $3,104
- Date on market: 5/5/2026
- Listing agreement: Exclusive Agency
- Listing terms: Conventional,VA Loan,FHA 203(b)
- Inclusions: All Existing Fixtures And Appliances In As-is Condition.
- Exclusions: Refrigerator (unless Otherwise Negotiated).
- Ownership: Fee Simple
Estimated market value
Not available
Estimated sales range
Not available
$2,595/mo
Price history
| Date | Event | Price |
|---|---|---|
| 5/12/2026 | Pending sale | $279,000$186/sqft |
Source:  Bright MLS #NJCD2116754 Report a problem Bright MLS #NJCD2116754 Report a problem | ||
| 5/8/2026 | Price change | $279,000+16.3%$186/sqft |
Source: Bright MLS #NJCD2116754 Report a problem | ||
| 5/5/2026 | Listed for sale | $240,000+60%$160/sqft |
Source: Bright MLS #NJCD2116754 Report a problem | ||
| 4/24/2026 | Listing removed | $150,000$100/sqft |
Source:  GSMLS #4022876 Report a problem GSMLS #4022876 Report a problem | ||
| 4/23/2026 | Listed for sale | $150,000+69.3%$100/sqft |
Source: GSMLS #4022876 Report a problem | ||
| 6/26/2018 | Listing removed | $88,619-40.5%$59/sqft |
Source: Auction.com Report a problem | ||
| 5/22/2017 | Listing removed | $148,988-0.8%$100/sqft |
Source: Auction.com Report a problem | ||
| 1/31/2017 | Listing removed | $150,206$100/sqft |
Source: Auction.com Report a problem | ||
| 11/1/2016 | Price change | $150,206+150106%$100/sqft |
Source: Auction.com Report a problem | ||
| 4/7/2016 | Price change | $100-99.9% |
Source: Auction.com Report a problem | ||
| 2/17/2016 | Listed for sale | -- |
Source: Auction.com Report a problem | ||
| 1/7/2016 | Listing removed | -- |
Source: Auction.com Report a problem | ||
| 12/15/2015 | Listed for sale | -- |
Source: Auction.com Report a problem | ||
| 10/29/2015 | Listing removed | -- |
Source: Auction.com Report a problem | ||
| 10/6/2015 | Listed for sale | -- |
Source: Auction.com Report a problem | ||
| 3/25/2015 | Listing removed | -- |
Source: Auction.com Report a problem | ||
| 3/5/2015 | Listed for sale | -- |
Source: Auction.com Report a problem | ||
| 12/30/2002 | Sold | $108,000$72/sqft |
Source: Public Record Report a problem | ||
Public tax history
| Year | Property taxes | Tax assessment |
|---|---|---|
| 2025 | $8,567 +6.4% | $152,300 |
| 2024 | $8,049 -14.7% | $152,300 |
| 2023 | $9,434 -0.8% | $152,300 |
| 2022 | $9,509 +31.7% | $152,300 |
| 2021 | $7,219 +4.9% | $152,300 |
| 2020 | $6,884 +8.7% | $152,300 |
| 2019 | $6,332 | $152,300 |
| 2018 | $6,332 -3.5% | $152,300 |
| 2017 | $6,560 +1.9% | $152,300 |
| 2016 | $6,438 +3.9% | $152,300 |
| 2015 | $6,197 +5.1% | $152,300 |
| 2014 | $5,894 +6.6% | $152,300 |
| 2013 | $5,530 +3.5% | $152,300 +68.7% |
| 2012 | $5,341 +4% | $90,300 |
| 2011 | $5,135 +3.7% | $90,300 +0.9% |
| 2010 | $4,951 +4% | $89,500 |
| 2009 | $4,760 | $89,500 |
| 2008 | -- | $89,500 |
| 2007 | -- | $89,500 |
| 2006 | -- | $89,500 |
| 2005 | -- | $89,500 |
| 2004 | -- | $89,500 |
| 2003 | -- | $89,500 |
| 2002 | -- | $89,500 |
| 2001 | -- | $89,500 |
Find assessor info on the county website
Monthly payment
Est. payment
Payment breakdown
Explore the cost of this home by adjusting the details. Changes won't be saved.Climate risks
Neighborhood: 08107
Nearby schools
GreatSchools rating
- 5/10Oaklyn Public SchoolGrades: PK-5Distance: 0.5 mi
- 4/10Audubon High SchoolGrades: 7-12Distance: 0.9 mi
Schools provided by the listing agent
- District: Collingswood Public Schools
Source: Bright MLS. This data may not be complete. We recommend contacting the local school district to confirm school assignments for this home.
- $235,500-- bd-- ba1k sqft104 W Cedar Ave, Oaklyn, NJ 08107Off Market
- $309,5003 bd1 ba1k sqft100 W Cedar Ave, Oaklyn, NJ 08107Off Market
- $357,5003 bd2 ba1.1k sqft106 W Cedar Ave, Oaklyn, NJ 08107Off Market
- $253,6004 bd1 ba1k sqft109 Congress Ave, Oaklyn, NJ 08107Off Market
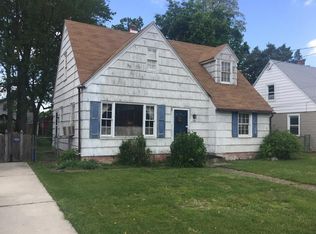
- $325,2004 bd2 ba1.5k sqft105 Congress Ave, Oaklyn, NJ 08107Off Market
- $327,5003 bd2 ba1.2k sqft115 Congress Ave, Oaklyn, NJ 08107Sold
- $393,3003 bd2 ba1.4k sqft110 W Cedar Ave, Oaklyn, NJ 08107Off Market
- $278,100-- bd-- ba1.6k sqft101 Congress Ave, Oaklyn, NJ 08107Off Market
A local agent can set up tours, give advice and negotiate with sellers.
Similar homes
- $289,9003 bd2 ba1.3k sqft109 8th Ave, Haddon Heights, NJ 08035For Sale

 MLS ID #NJCD2121282, Tina Batten, Keller Williams Realty - Cherry Hill. Bright MLS
 - $--4 bd2 ba1.9k sqft813 Green Ave, Mount Ephraim, NJ 08059Auction
 Auction.com 2
 - $--4 bd2 ba1.7k sqft841 Powell St, Gloucester City, NJ 08030Auction
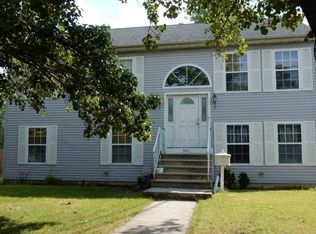 Auction.com 2
 - $--3 bd2 ba1k sqft304 Lincoln Ave, Mount Ephraim, NJ 08059Auction
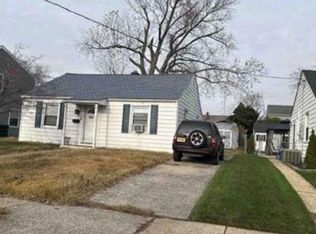 Xome
Xome - $--3 bd1 ba1.2k sqft323 Lake St, Mount Ephraim, NJ 08059AuctionAuction.com 2
- $--3 bd1 ba1.2k sqft803 Cumberland St, Gloucester City, NJ 08030AuctionXome
- $--4 bd1 ba1.2k sqft1113 Bell Ave, Lansdowne, PA 19050AuctionAuction.com 2
- $--3 bd2 ba1.4k sqft210 Lake Ave, Glendora, NJ 08029AuctionXome
- $--3 bd3 ba1.7k sqft517 Drexel Ct, Runnemede, NJ 08078AuctionServiceLink Auction
- $--4 bd2 ba1.1k sqft2138 6th Ave, Morton, PA 19070AuctionAuction.com 2
- $--3 bd1 ba1.3k sqft1541 Wildwood Ave, Camden, NJ 08103AuctionAuction.com 2
- $374,5004 bd-- ba1.8k sqft35 W Lakeview Ave, Oaklyn, NJ 08107For SaleMLS ID #NJCD2118886, Sid Benstead, BHHS Fox & Roach-Marlton. Bright MLS
- $374,5004 bd-- ba1.8k sqft37 W Lakeview Ave, Oaklyn, NJ 08107For SaleMLS ID #NJCD2118890, Sid Benstead, BHHS Fox & Roach-Marlton. Bright MLS
- $346,0003 bd2 ba1.2k sqft2249 39th St, Pennsauken, NJ 08110For SaleMLS ID #NJCD2123116, Betty Shepard, BHHS Fox & Roach-Mt Laurel. Bright MLS
- $--4 bd4 ba2.1k sqft25 Mansfield Rd, Lansdowne, PA 19050AuctionServiceLink Auction
- $--3 bd2 ba1.4k sqft1414 E 13th St, Eddystone, PA 19022AuctionAuction.com 2
- $250,0004 bd-- ba1.4k sqft1268 Chase St, Camden, NJ 08104For SaleMLS ID #NJCD2121772, Carol Terrell, Keller Williams - Main Street. Bright MLS
- $259,9003 bd1 ba921 sqft20 Elm Ave, Clementon, NJ 08021For SaleMLS ID #NJCD2123072, Cherie Faltenbacher, Century 21 Reilly Realtors. Bright MLS
- $290,0003 bd3 ba1.3k sqft4120 Laurel Ave, Pennsauken, NJ 08109For Sale
 MLS ID #2611338R, ASHER NEWMAN. All Jersey MLS
 - $250,0003 bd2 ba1.7k sqft116 Hunter Ave, Westville, NJ 08093For SaleMLS ID #NJGL2075390, Rose Simila, Home and Heart Realty. Bright MLS
