Lovingly maintained and rich in history, this charming 4-bedroom, 1-bath home has been owned by only two families since 1920. Numerous updates over the years have enhanced the home's comfort while preserving its timeless appeal. The floor plan includes one bedroom on the main level and three upstairs, while the full, partially finished basement has served as additional bedroom space, a den, TV room, includes a workbench area and laundry area, offering flexibility for a variety of uses.
Outside, you'll find fenced front and back yards plus an additional spacious side yard, creating an exceptionally large in-town lot that's increasingly hard to find. With plenty of room for expansion or the addition of another building, the possibilities are plentiful.
Conveniently located near the school and hospital and just minutes from the charming downtown area of Philipsburg, this property offers easy access to the community's historic architecture, local shops, and welcoming small-town atmosphere. Whether you're looking for room to grow or simply want to enjoy all that this special Montana town has to offer, this property is ready to welcome its next owners.
Active
$495,000
102 W Dearborn St, Philipsburg, MT 59858
4beds
1,478sqft
:
Get pre-qualified$3,056/mo
Single Family Residence
Built in 1918
0.31 Acres Lot
$487,200 Zestimate®
$335/sqft
$-- HOA
What's special
Additional spacious side yardExceptionally large in-town lotFull partially finished basement
- 46 days |
- 267 |
- 7 |
Zillow last checked:
Listing updated:
Listed by:
Kim Johnson 406-360-3634,
Pintlar Territories
Source: MRMLS,MLS#: 30072543
Facts & features
Interior
Bedrooms & bathrooms
- Bedrooms: 4
- Bathrooms: 1
- Full bathrooms: 1
Heating
- Electric, Forced Air, Gas, Hot Water, Stove
Appliances
- Included: Dishwasher, Range, Refrigerator
- Laundry: Washer Hookup
Features
- Basement: Full,Partially Finished,Walk-Up Access
- Number of fireplaces: 1
Interior area
- Total interior livable area: 1,478 sqft
- Finished area below ground: 800
Property
Parking
- Total spaces: 2
- Parking features: Additional Parking, Garage, Garage Door Opener
- Garage spaces: 2
Features
- Levels: Three Or More
- Patio & porch: Covered, Deck, Patio, See Remarks
- Exterior features: Awning(s)
- Fencing: Back Yard,Front Yard,Wood
- Has view: Yes
- View description: Residential
Lot
- Size: 0.31 Acres
- Features: Back Yard, Front Yard, Level
Details
- Parcel number: 46157325414010000
- Special conditions: Standard
Construction
Type & style
- Home type: SingleFamily
- Property subtype: Single Family Residence
Materials
- Vinyl Siding, Wood Frame
- Foundation: Poured
- Roof: Metal
Condition
- New construction: No
- Year built: 1918
Utilities & green energy
- Sewer: Public Sewer
- Water: Public
- Utilities for property: Electricity Connected, Natural Gas Connected, Sewer Available
Community & HOA
HOA
- Has HOA: No
Location
- Region: Philipsburg
Financial & listing details
- Price per square foot: $335/sqft
- Tax assessed value: $440,400
- Annual tax amount: $1,928
- Date on market: 6/11/2026
- Listing agreement: Exclusive Right To Sell
- Road surface type: Asphalt, Gravel
Estimated market value
$487,200
$463,000 - $512,000
$1,376/mo
Price history
| Date | Event | Price |
|---|---|---|
| 6/11/2026 | Listed for sale | $495,000$335/sqft |
Source:  MRMLS #30072543 Report a problem MRMLS #30072543 Report a problem | ||
Public tax history
| Year | Property taxes | Tax assessment |
|---|---|---|
| 2025 | $1,773 -12.2% | $440,400 +39.1% |
| 2024 | $2,018 +8.1% | $316,600 |
| 2023 | $1,867 +4.2% | $316,600 +42.7% |
| 2022 | $1,791 +0.1% | $221,800 |
| 2021 | $1,790 +15.7% | $221,800 +25.9% |
| 2020 | $1,547 -0.4% | $176,200 |
| 2019 | $1,553 +3.9% | $176,200 +13.7% |
| 2018 | $1,494 +9.2% | $155,000 |
| 2017 | $1,368 +36.2% | $155,000 +40.8% |
| 2016 | $1,005 -1.9% | $110,100 |
| 2015 | $1,024 +11.7% | $110,100 +105.6% |
| 2014 | $917 +4.6% | $53,560 +4.2% |
| 2013 | $877 +2.9% | $51,394 +4.8% |
| 2012 | $853 | $49,034 |
| 2011 | -- | -- |
| 2010 | -- | -- |
| 2009 | -- | -- |
| 2008 | -- | $60,600 |
| 2007 | -- | $60,600 |
| 2006 | -- | $60,600 |
| 2005 | -- | $60,600 |
| 2004 | -- | $60,600 |
| 2003 | -- | $60,600 +6.9% |
| 2002 | -- | $56,700 |
| 2000 | -- | $56,700 |
Find assessor info on the county website
Monthly payment
Est. payment
Payment breakdown
Explore the cost of this home by adjusting the details. Changes won't be saved.Climate risks
Neighborhood: 59858
Nearby schools
GreatSchools rating
- NAPhilipsburg SchoolGrades: PK-6Distance: 0 mi
- 9/10Philipsburg 7-8Grades: 7-8Distance: 0.1 mi
- 7/10Granite High SchoolGrades: 9-12Distance: 0.1 mi
- $7,7300.34 Acres101 W Silver St, Philipsburg, MT 59858Off Market
- $--0.327 Acres102 W Silver St, Philipsburg, MT 59858Sold

- $15,2302 bd2 ba924 sqft109 Silver St, Philipsburg, MT 59858Off Market
- $374,1003 bd1 ba816 sqft422 S Sansome St, Philipsburg, MT 59858Off Market
- $506,4004 bd1 ba2.2k sqft506 S Sansome St, Philipsburg, MT 59858Off Market
- $314,1001 bd1 ba1.5k sqft103 E Silver St, Philipsburg, MT 59858Off Market
- $332,4002 bd1 ba1.1k sqft107 E Dearborn St, Philipsburg, MT 59858Off Market
- $332,1003 bd2 ba1.2k sqft408 S Sansome St, Philipsburg, MT 59858Off Market
A local agent can set up tours, give advice and negotiate with sellers.
Similar homes
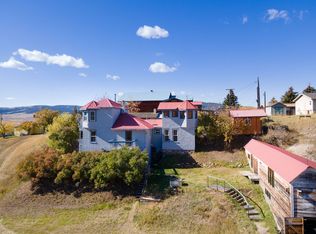
- $485,0003 bd2 ba1.8k sqft109 W Harrison Ave, Philipsburg, MT 59858Active
 MLS ID #30068704, Marc Shomion, Zillastate. MRMLS
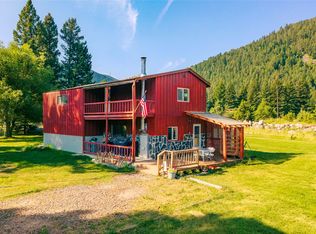
 - $490,0004 bd3 ba2.2k sqft10 Jackleg Ln, Philipsburg, MT 59858Active
 MLS ID #30072916, Kim Johnson, Pintlar Territories. MRMLS
 - $419,0002 bd2 ba1.4k sqft819 Pearl St, Philipsburg, MT 59858Active Under Contract
 MLS ID #30068600, Charity Therriault, Clearwater Montana Properties - Philipsburg. MRMLS
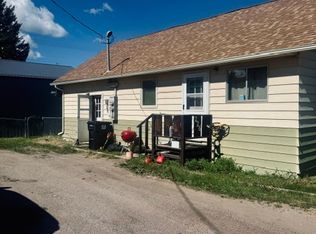
 - $495,0001 bd2 ba960 sqft226 W Broadway St, Philipsburg, MT 59858Active
 MLS ID #30073324, Debbie Dauenhauer-Hess, Dauenhauer RE NW National. MRMLS
 - $375,0003 bd2 ba1.5k sqft119 Holland St, Philipsburg, MT 59858ActiveMLS ID #30061565, Jenna Buxbaum, Clearwater Montana Properties - Philipsburg. MRMLS
- $385,5003 bd1 ba1.5k sqft115 E Mill St, Philipsburg, MT 59858ActiveMLS ID #30066354, Karyn Byhre Hansen, Pintlar Territories. MRMLS
- $382,0002 bd1 ba880 sqft122 N Holland St, Philipsburg, MT 59858ActiveMLS ID #30072801, John Horton, Clearwater Montana Properties - Missoula. MRMLS
- $315,0002 bd1 ba993 sqft815 Spring St, Philipsburg, MT 59858ActiveMLS ID #30069823, Debbie Dauenhauer-Hess, Dauenhauer RE NW National. MRMLS
- $349,0002 bd1 ba832 sqft506 W Broadway St, Philipsburg, MT 59858ActiveMLS ID #30066784, Charity Therriault, Clearwater Montana Properties - Philipsburg. MRMLS
- $499,0001 bd1 ba792 sqft93 Northstar Ln, Philipsburg, MT 59858ActiveMLS ID #30073630, Brenda Foster, Berkshire Hathaway HomeServices - Missoula. MRMLS
- $455,0002 bd2 ba1.6k sqft28 Princeton Rd, Philipsburg, MT 59858ActiveMLS ID #30044471, Jenna Buxbaum, Clearwater Montana Properties - Philipsburg. MRMLS
- $337,0002 bd2 ba792 sqft131 W Carter Ave, Philipsburg, MT 59858ActiveMLS ID #30054920, Charity Therriault, Clearwater Montana Properties - Philipsburg. MRMLS
- $679,9003 bd2 ba1.2k sqft57 Vagabond Ln, Anaconda, MT 59711For SaleMLS ID #411479, Lindsey Dingman, Berkshire Hathaway - Bozeman. Big Sky Country MLS
- $361,0003 bd2 ba1.4k sqft215 Rumsey St, Anaconda, MT 59711ActiveMLS ID #30074012, Debbie Dauenhauer-Hess, Dauenhauer RE NW National. MRMLS
- $375,0003 bd2 ba1.2k sqft205 Rumsey St, Anaconda, MT 59711ActiveMLS ID #30072581, Debbie Dauenhauer-Hess, Dauenhauer RE NW National. MRMLS
- $285,0002 bd2 ba990 sqft200 Hickory St Unit 11, Anaconda, MT 59711For Sale By Owner
