Skip main navigation
Off market
  • $221,500

    102 W Dogwood, Lone Star, TX 75668

    5beds
    2,025sqft
    Single Family Residence
    Built in 1971
    1.61 Acres Lot
    $221,500 Zestimate®
    $109/sqft
    $1,556 Estimated rent

    Home value

    $221,500

    $193,000 - $250,000

    $1,556/mo

    Zestimate® history
    Loading
    Loading...

    Owner options

    List your home for rent

    $1,556/mo

    Rent Zestimate®

    Find your next renter with Zillow Rental Manager. Plus, with online applications, you can quickly screen prospective tenants – for free.

    Learn more

    $1,556/mo

    Rent Zestimate®

    Refinance and save

    $1,465/mo

    Est. payment

    Refinancing to a lower rate could help reduce your monthly payments and save thousands over the life of the loan.

    See today's rates

    $1,465/mo

    Est. payment

    Explore your selling options

    Work with a Zillow partner agent

    Leverage their expertise and Zillow's premium Showcase listings to get your home seen by more buyers.

    Get started

    List with your own agent

    Get your home in front of millions of buyers by listing it on Zillow.

    Learn how to do it

    Sell it yourself

    Take full control of how buyers see your home on Zillow by listing For Sale by Owner (FSBO).

    List your home

    What's special

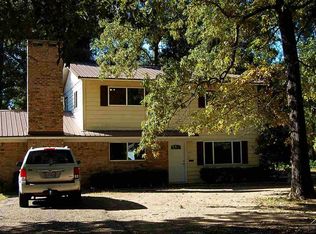
    WOW! This two story is perfect for your family. NEW everything! Fresh paint, new flooring, new wiring, new plumbing, new bathrooms, new kitchen, new energy efficient windows, new lighting. Has two dens and a craft room that includes wash sink. 150Mb cable internet is available. The downstairs master could also be a nice sized family room. There are four bedrooms upstairs-one could be a great office or nursery for the youngest member of your family. There's 2 new bathrooms-one upstairs and one downstairs. Nice big yard has a garden spot and a great treehouse! So much fun for everyone!!

    This property is not currently displayed as for sale or rent on Zillow. This may be different from what's on other websites or public sources.

    Zillow last checked:

    Listing updated:

    Listed by:

    Lori Loyd 903-746-7881,

    Mayben Realty - Pittsburg

    Bought with:

    Scott Sewell, TREC# 0379427

    Source: GTARMLS,MLS#: 10074079MLS Logo

    Facts & features

    Interior

    Bedrooms & bathrooms
    • Bedrooms: 5
    • Bathrooms: 2
    • Full bathrooms: 2
    Rooms
    • Room types: Utility Room, 2 Living Areas
    Primary bedroom
    • Level: Main
    Bedroom
    • Level: Upper
    Bathroom
    • Features: Shower Only, Ceramic Tile
    Kitchen
    • Features: Kitchen/Eating Combo, Breakfast Bar
    Heating
    • Central/Gas
    Cooling
    • Central Electric
    Appliances
    • Included: Range/Oven-Electric, Dishwasher, Microwave, Gas Water Heater
    Features
    • Ceiling Fan(s), Pantry
    • Flooring: Carpet, Wood, Tile
    • Has fireplace: No
    • Fireplace features: None
    Interior area
    • Total structure area: 2,025
    • Total interior livable area: 2,025 sqft

    Property

    Parking
    • Parking features: Garage Faces Front
    • Has garage: Yes
    • Has uncovered spaces: Yes
    Features
    • Levels: Two
    • Stories: 2
    • Patio & porch: Patio Covered
    • Pool features: None
    • Has spa: Yes
    • Spa features: Bath
    • Fencing: Metal
    Lot
    • Size: 1.61 Acres
    • Features: Wooded, Rectangular Lot
    Details
    • Additional structures: Storage
    • Special conditions: None,As-Is Condition @ Closing
    • Other equipment: Satellite Dish

    Construction

    Type & style
    • Home type: SingleFamily
    • Architectural style: Traditional
    • Property subtype: Single Family Residence
    Materials
    • Siding, Brick and Stone
    • Foundation: Slab
    • Roof: Aluminum/Metal
    Condition
    • Year built: 1971
    Details
    • Warranty included: Yes

    Utilities & green energy

    • Sewer: Public Sewer
    • Water: Public, Company: City
    • Utilities for property: Cable Connected, Satellite Internet, Cable Internet, Cable Available

    Community & HOA

    Community
    • Features: Other
    • Security: Smoke Detector(s)
    • Subdivision: Pineview
    HOA
    • Has HOA: No
    Location
    • Region: Lone Star

    Financial & listing details

    • Price per square foot: $109/sqft
    • Annual tax amount: $2,027
    • Date on market: 9/17/2025
    • Listing terms: Credit Check Required,Conventional,FHA,VA Loan,Must Qualify,Cash
    • Road surface type: Paved

    Price history

    DateEventPrice
    4/4/2017Sold--
    Source: GTARMLS #10074079 Report a problem

    Public tax history

    Tax history is unavailable.

    Neighborhood: 75668

    Nearby schools

    GreatSchools rating
    Schools provided by the listing agent
    • Elementary: Daingerfield
    • Middle: Daingerfield
    • High: Daingerfield

    Source: GTARMLS. This data may not be complete. We recommend contacting the local school district to confirm school assignments for this home.

    Get pre-qualified for a loan
    At Zillow Home Loans, we can pre-qualify you in as little as 5 minutes with no impact to your credit score.

    An equal housing lender. NMLS #10287.