Welcome to 102 W Garfield. This 3 bdrm 1 bath rancher is in the heart of Norwood and is within walking distance to the Norwood train station and local favorites like the Erin Pub making the location very convenient. The exterior of this home boasts private driveway parking for multiple cars, a front and side covered porch w/ interior access to the living room and side addition, and a rear fenced yard w/ deck and shed. The sun-filled living room boasts hardwood floors, and the neutral paint is aesthetically pleasing. The living room opens to the remodeled kitchen w/ breakfast bar, ample cabinet and counter space, tiled backsplash, stainless appliances including DW and overhead microwave, and granite countertops. Off the kitchen there is an addition w/ separate entrance that could be used as an office, dining area for large gatherings, or bedroom. Down the hall are three generously sized bedrooms all with closet space and ceiling fans and an updated hall bath. The HUGE basement is finished w/ freshly painted family room, a bonus room (think playroom, gym, etc.) and storage area w/ utilities and laundry. The hot water heater was installed in 2023, HVAC serviced in 2023, and roof replacement in 2019 w/ 10-year warranty. Make this your home today and enjoy all it has to offer!
Sold for $314,900
$314,900
102 W Garfield Ave, Norwood, PA 19074
3beds
1,200sqft
Single Family Residence
Built in 1950
4,791 Square Feet Lot
$289,300 Zestimate®
$262/sqft
$1,843 Estimated rent
Home value
$289,300
$252,000 - $327,000
$1,843/mo
Zestimate® history
Owner options
List your home for rent
$1,843/mo
Rent Zestimate®
Find your next renter with Zillow Rental Manager. Plus, with online applications, you can quickly screen prospective tenants – for free.
$1,843/mo
Rent Zestimate®
Refinance and save
$2,173/mo
Est. payment
Refinancing to a lower rate could help reduce your monthly payments and save thousands over the life of the loan.
$2,173/mo
Est. payment
Explore your selling options
Work with a Zillow partner agent
Leverage their expertise and Zillow's premium Showcase listings to get your home seen by more buyers.
Get startedList with your own agent
Get your home in front of millions of buyers by listing it on Zillow.
Learn how to do itSell it yourself
Take full control of how buyers see your home on Zillow by listing For Sale by Owner (FSBO).
List your homeWhat's special
Zillow last checked:
Listing updated:
Listed by:
Jaimee Smith 610-931-5027,
Compass RE
Bought with:
DAVID DAVID, RS360428
Homestarr Realty
Source: Bright MLS,MLS#: PADE2066044
Facts & features
Interior
Bedrooms & bathrooms
- Bedrooms: 3
- Bathrooms: 1
- Full bathrooms: 1
- Main level bathrooms: 1
- Main level bedrooms: 3
Basement
- Area: 0
Heating
- Forced Air, Natural Gas
Cooling
- Central Air, Natural Gas
Appliances
- Included: Microwave, Dishwasher, Ice Maker, Freezer, Oven, Oven/Range - Gas, Stainless Steel Appliance(s), Refrigerator, Cooktop, Gas Water Heater
- Laundry: In Basement
Features
- Breakfast Area, Ceiling Fan(s), Open Floorplan, Upgraded Countertops, Dining Area, Kitchen Island, Recessed Lighting, Attic, Dry Wall
- Flooring: Carpet, Wood
- Windows: Double Hung
- Basement: Finished
- Has fireplace: No
Interior area
- Total structure area: 1,200
- Total interior livable area: 1,200 sqft
- Finished area above ground: 1,200
Property
Parking
- Total spaces: 2
- Parking features: Asphalt, Driveway
- Uncovered spaces: 2
Accessibility
- Accessibility features: None
Features
- Levels: One
- Stories: 1
- Exterior features: Satellite Dish
- Pool features: None
- Has spa: Yes
- Spa features: Hot Tub
Lot
- Size: 4,791 Square Feet
- Dimensions: 75.00 x 65.00
- Features: Level, Front Yard, Rear Yard, SideYard(s)
Details
- Additional structures: Above Grade
- Parcel number: 31000050100
- Zoning: RESIDENTIAL
- Special conditions: Standard
Construction
Type & style
- Home type: SingleFamily
- Architectural style: Ranch/Rambler
- Property subtype: Single Family Residence
Materials
- Brick
- Foundation: Brick/Mortar
- Roof: Shingle,Pitched
Condition
- Very Good
- New construction: No
- Year built: 1950
Utilities & green energy
- Sewer: Public Sewer
- Water: Public
- Utilities for property: Cable Connected
Community & HOA
Community
- Subdivision: None Available
HOA
- Has HOA: No
Location
- Region: Norwood
- Municipality: NORWOOD BORO
Financial & listing details
- Price per square foot: $262/sqft
- Tax assessed value: $191,700
- Annual tax amount: $6,887
- Date on market: 5/2/2024
- Listing agreement: Exclusive Right To Sell
- Listing terms: Cash,Conventional,FHA,VA Loan
- Inclusions: Refrigerator, Washer, Dryer, Shed In As Is Condition With No Monetary Value
- Ownership: Fee Simple
Price history
| Date | Event | Price |
|---|---|---|
| 6/27/2024 | Sold | $314,900$262/sqft |
Source:  Bright MLS #PADE2066044 Report a problem Bright MLS #PADE2066044 Report a problem | ||
| 5/30/2024 | Contingent | $314,900$262/sqft |
Source: Bright MLS #PADE2066044 Report a problem | ||
| 5/22/2024 | Listed for sale | $314,900$262/sqft |
Source: Bright MLS #PADE2066044 Report a problem | ||
| 5/4/2024 | Contingent | $314,900$262/sqft |
Source: Bright MLS #PADE2066044 Report a problem | ||
| 5/2/2024 | Listed for sale | $314,900$262/sqft |
Source: Bright MLS #PADE2066044 Report a problem | ||
Public tax history
Tax history is unavailable.
Neighborhood: 19074
Nearby homes
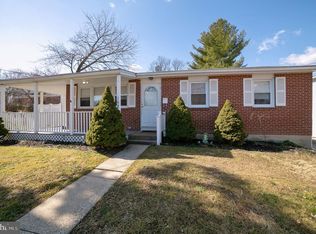
- $314,9003 bd1 ba1.9k sqft102 Garfield Ave, Norwood, PA 19074Sold
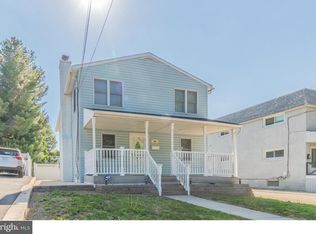
- $371,4004 bd2 ba1.9k sqft104 Garfield Ave, Norwood, PA 19074Off Market
- $191,4002 bd1 ba968 sqft309 Harrison Ave #B, Norwood, PA 19074Off Market
- $195,1002 bd1 ba968 sqft311 Harrison Ave #B, Norwood, PA 19074Off Market
- $241,9002 bd1 ba968 sqft309 Harrison Ave, Norwood, PA 19074Off Market
- $323,4004 bd1 ba2.4k sqft301 Harrison Ave, Norwood, PA 19074Off Market
- $242,1002 bd1 ba896 sqft108 Garfield Ave, Norwood, PA 19074Off Market
- $271,3004 bd1 ba1k sqft107 Garfield Ave, Norwood, PA 19074Off Market
Nearby schools
GreatSchools rating
- NAKindergarten AcademyGrades: KDistance: 0.5 mi
- 6/10Norwood SchoolGrades: 1-8Distance: 0.6 mi
- 5/10Interboro Senior High SchoolGrades: 9-12Distance: 0.3 mi
Schools provided by the listing agent
- Elementary: Kindergarten Academy
- Middle: Norwood School
- High: Interboro Senior
- District: Interboro
Source: Bright MLS. This data may not be complete. We recommend contacting the local school district to confirm school assignments for this home.
Get a cash offer in 3 minutes
Find out how much your home could sell for in as little as 3 minutes with a no-obligation cash offer.
Estimated market value
$289,300
Get a cash offer in 3 minutes
Find out how much your home could sell for in as little as 3 minutes with a no-obligation cash offer.
Estimated market value
$289,300
- Pennsylvania
- Delaware County
- Norwood
- 19074
- 102 W Garfield Ave
Nearby cities
Nearby zip codes
Other Norwood Topics
