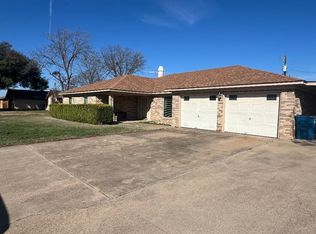
Charming 3-bedroom home in prime location! Welcome to this well-maintained three bedroom one and a half bath home built in 1977, offering classic character with thoughtful updates. Nestled on a spacious corner lot in town, this property combines comfort, convenience, and charm.
The floor plan features a large living area and a functional kitchen with ample storage and prep space. The attached carport provides plenty of covered parking, and the two storage sheds are ideal to store tools, hobbies, or seasonal items. Mature landscaping and standout curb appeal welcome you home, while the friendly neighborhood provides the warmth of community living. Enjoy easy access to schools, grocery stores, and popular restaurants, making daily errands and dining out a breeze.
Whether you're looking for a family home or searching for a great investment opportunity, this home checks all the boxes. Don’t miss your chance to make it yours!
Sold
Price Unknown
102 W Highland Dr, Whitney, TX 76692
3beds
1,372sqft
Single Family Residence
Built in 1977
0.3 Acres Lot
$188,400 Zestimate®
$--/sqft
$1,690 Estimated rent
Home value
$188,400
Estimated sales range
Not available
$1,690/mo
Zestimate® history
Owner options
List your home for rent
$1,690/mo
Rent Zestimate®
Find your next renter with Zillow Rental Manager. Plus, with online applications, you can quickly screen prospective tenants – for free.
$1,690/mo
Rent Zestimate®
Refinance and save
Refinancing to a lower rate could help reduce your monthly payments and save thousands over the life of the loan.
Explore your selling options
Work with a Zillow partner agent
Leverage their expertise and Zillow's premium Showcase listings to get your home seen by more buyers.
Get startedList with your own agent
Get your home in front of millions of buyers by listing it on Zillow.
Learn how to do itSell it yourself
Take full control of how buyers see your home on Zillow by listing For Sale by Owner (FSBO).
List your homeWhat's special
Attached carportStorage shedsSpacious corner lotCorner lotStandout curb appealFunctional kitchenMature landscaping
Zillow last checked:
Listing updated:
Listed by:
Anson Linn 0693524 254-694-2241,
HomeLand Realty 254-694-2241
Bought with:
David Burkett
Twin Bends, LLC
Source: NTREIS,MLS#: 20988724
Facts & features
Interior
Bedrooms & bathrooms
- Bedrooms: 3
- Bathrooms: 2
- Full bathrooms: 1
- 1/2 bathrooms: 1
Primary bedroom
- Level: First
- Dimensions: 10 x 10
Living room
- Level: First
- Dimensions: 15 x 20
Heating
- Central
Cooling
- Central Air
Appliances
- Included: Dishwasher, Electric Range
Features
- High Speed Internet, Cable TV
- Has basement: No
- Has fireplace: No
Interior area
- Total interior livable area: 1,372 sqft
Property
Parking
- Total spaces: 2
- Parking features: Attached Carport, Driveway
- Carport spaces: 2
- Has uncovered spaces: Yes
Features
- Levels: One
- Stories: 1
- Patio & porch: Covered
- Pool features: None
- Fencing: Chain Link
Lot
- Size: 0.3 Acres
- Features: Corner Lot
Details
- Parcel number: 131106
Construction
Type & style
- Home type: SingleFamily
- Architectural style: Contemporary/Modern,Detached
- Property subtype: Single Family Residence
Materials
- Brick
Condition
- Year built: 1977
Utilities & green energy
- Sewer: Public Sewer
- Water: Public
- Utilities for property: Sewer Available, Water Available, Cable Available
Community & HOA
Community
- Subdivision: Highland North
HOA
- Has HOA: No
Location
- Region: Whitney
Financial & listing details
- Tax assessed value: $151,300
- Annual tax amount: $2,604
- Date on market: 7/2/2025
- Cumulative days on market: 103 days
- Listing terms: Cash,Conventional,FHA,USDA Loan,VA Loan
Price history
| Date | Event | Price |
|---|---|---|
| 10/21/2025 | Sold | -- |
Source: NTREIS #20988724 Report a problem | ||
| 10/13/2025 | Pending sale | $195,000$142/sqft |
Source: NTREIS #20988724 Report a problem | ||
| 9/9/2025 | Price change | $195,000-4.9%$142/sqft |
Source: NTREIS #20988724 Report a problem | ||
| 7/2/2025 | Listed for sale | $205,000$149/sqft |
Source: NTREIS #20988724 Report a problem | ||
Public tax history
| Year | Property taxes | Tax assessment |
|---|---|---|
| 2025 | -- | $134,580 +10% |
| 2024 | $486 | $122,345 +10% |
| 2023 | $486 | $111,223 +10% |
| 2022 | $486 | $101,112 +10% |
| 2021 | $486 -7.9% | $91,920 +5.2% |
| 2020 | $527 | $87,390 +7.9% |
| 2018 | -- | $80,970 +4.3% |
| 2017 | -- | $77,620 +6.1% |
| 2016 | -- | $73,180 +3.5% |
| 2015 | -- | $70,690 +19.6% |
| 2014 | -- | $59,130 +0.5% |
| 2013 | -- | $58,850 +0.7% |
| 2012 | -- | $58,430 |
| 2011 | -- | $58,430 |
| 2010 | -- | $58,430 |
| 2009 | -- | $58,430 -1.3% |
| 2008 | -- | $59,220 +2.4% |
| 2007 | -- | $57,817 |
Find assessor info on the county website
Neighborhood: 76692
Nearby homes
- $--4 bd3 ba2.6k sqft104 W Highland Dr, Whitney, TX 76692Sold
- $172,7002 bd1 ba1k sqft909 N Brazos St, Whitney, TX 76692Off Market

- $194,500-- bd2 ba2.2k sqft105 W Highland Dr, Whitney, TX 76692Off Market
- $211,100-- bd2 ba1.8k sqft1000 N Brazos St, Whitney, TX 76692Off Market
- $201,500-- bd2 ba1.7k sqft106 W Highland Dr, Whitney, TX 76692Off Market
- $168,900-- bd-- ba-- sqft109 W Highland Dr, Whitney, TX 76692Off Market
- $169,500-- bd2 ba2.4k sqft107 W Highland Dr, Whitney, TX 76692Off Market
- $130,600-- bd1 ba1.1k sqft1004 N Brazos St, Whitney, TX 76692Off Market
Nearby schools
GreatSchools rating
- 3/10Whitney Intermediate SchoolGrades: 3-5Distance: 0.9 mi
- 4/10Whitney Middle SchoolGrades: 6-8Distance: 0.7 mi
- 6/10Whitney High SchoolGrades: 9-12Distance: 0.7 mi
Schools provided by the listing agent
- Elementary: Whitney
- Middle: Whitney
- High: Whitney
- District: Whitney ISD
Source: NTREIS. This data may not be complete. We recommend contacting the local school district to confirm school assignments for this home.
- Texas
- Hill County
- Whitney
- 76692
- 102 W Highland Dr
Nearby cities
Nearby zip codes
Other Whitney Topics
