Skip main navigation
Closed
  • $130,000

    102 W Hobart St, Ashley, IN 46705

    3beds
    1,576sqft
    Single Family Residence
    Built in 1920
    3,484 Square Feet Lot
    $159,500 Zestimate®
    $--/sqft
    $1,343 Estimated rent

    Home value

    $159,500

    $145,000 - $175,000

    $1,343/mo

    Zestimate® history
    Loading
    Loading...

    Owner options

    List your home for rent

    $1,343/mo

    Rent Zestimate®

    Find your next renter with Zillow Rental Manager. Plus, with online applications, you can quickly screen prospective tenants – for free.

    Learn more

    $1,343/mo

    Rent Zestimate®

    Refinance and save

    $618/mo

    Est. payment

    Refinancing to a lower rate could help reduce your monthly payments and save thousands over the life of the loan.

    See today's rates

    $618/mo

    Est. payment

    Explore your selling options

    Work with a Zillow partner agent

    Leverage their expertise and Zillow's premium Showcase listings to get your home seen by more buyers.

    Get started

    List with your own agent

    Get your home in front of millions of buyers by listing it on Zillow.

    Learn how to do it

    Sell it yourself

    Take full control of how buyers see your home on Zillow by listing For Sale by Owner (FSBO).

    List your home

    What's special

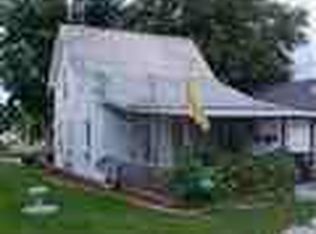
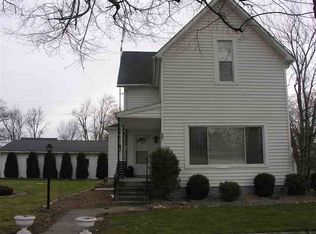
    The open concept main level, with its spacious feel and flow between living areas, is a highly sought-after feature in modern homes. Hardwood floors in the upstairs bedrooms add warmth and elegance, while the large covered front porch offers a perfect spot for relaxation and enjoying the outdoors. With plenty of natural light streaming in, the interior likely feels bright and welcoming. And of course, the inclusion of a two-car garage and a double lot further enhances the property's appeal, offering practicality and potential for expansion or outdoor activities. It seems like a fantastic opportunity for anyone looking for a cozy yet spacious home.

    Zillow last checked:

    Listing updated:

    Listed by:

    Derek Pearson 260-336-4505,

    Perfect Location Realty

    Bought with:

    Alyssa Leach, RB18000852

    Trueblood Real Estate, LLC.

    Source: IRMLS,MLS#: 202430202MLS Logo

    Facts & features

    Interior

    Bedrooms & bathrooms
    • Bedrooms: 3
    • Bathrooms: 1
    • Full bathrooms: 1
    • Main level bedrooms: 1
    Bedroom 1
    • Level: Main
    Bedroom 2
    • Level: Upper
    Dining room
    • Level: Main
    • Area: 64
    • Dimensions: 8 x 8
    Family room
    • Level: Main
    • Area: 216
    • Dimensions: 18 x 12
    Kitchen
    • Level: Main
    • Area: 192
    • Dimensions: 16 x 12
    Living room
    • Level: Main
    • Area: 252
    • Dimensions: 18 x 14
    Heating
    • Forced Air
    Cooling
    • Central Air
    Appliances
    • Included: Dishwasher, Microwave, Gas Oven
    Features
    • Open Floorplan, Tub/Shower Combination
    • Basement: Partial,Block,Concrete
    • Has fireplace: No
    Interior area
    • Total structure area: 1,976
    • Total interior livable area: 1,576 sqft
    • Finished area above ground: 1,576
    • Finished area below ground: 0

    Property

    Parking
    • Total spaces: 2
    • Parking features: Detached, RV Access/Parking
    • Garage spaces: 2
    Features
    • Levels: Two
    • Stories: 2
    • Patio & porch: Covered
    • Exterior features: Workshop
    Lot
    • Size: 3,484 Square Feet
    • Dimensions: 25X140
    • Features: Corner Lot, 0-2.9999, City/Town/Suburb
    Details
    • Parcel number: 170206231014.000019

    Construction

    Type & style
    • Home type: SingleFamily
    • Property subtype: Single Family Residence
    Materials
    • Vinyl Siding
    • Foundation: Stone
    • Roof: Shingle
    Condition
    • New construction: No
    • Year built: 1920

    Utilities & green energy

    • Sewer: City
    • Water: City

    Community & HOA

    Community
    • Subdivision: None
    Location
    • Region: Ashley

    Financial & listing details

    • Tax assessed value: $121,600
    • Annual tax amount: $764
    • Date on market: 8/9/2024
    • Listing terms: Cash,Conventional,FHA,USDA Loan,VA Loan

    Price history

    DateEventPrice
    10/11/2024Sold$130,000+4%
    Source: IRMLS #202430202 Report a problem
    8/13/2024Listed for sale$125,000-3.8%
    Source: IRMLS #202430202 Report a problem
    5/24/2024Listing removed$129,900
    Source: IRMLS #202418204 Report a problem
    5/22/2024Listed for sale$129,900
    Source: IRMLS #202418204 Report a problem

    Public tax history

    YearProperty taxesTax assessment
    2025$419 +13.1%$121,600 +17.5%
    2024$371 -13.6%$103,500 +10.5%
    2023$429 +0.2%$93,700 +2.4%
    2022$428 +3%$91,500 +6.8%
    2021$415 -3.2%$85,700 -1%
    2020$429 +47.1%$86,600
    2019$292 -2%$86,600 +24.2%
    2018$298 +3.1%$69,700 +1.5%
    2017$289 +15.9%$68,700 +4.1%
    2016$249 -16.7%$66,000 +3.4%
    2014$299 +6.7%$63,800 -0.8%
    2013$280 +3.4%$64,300 +3.9%
    2012$271 +0.4%$61,900 +8%
    2011$270 +14.7%$57,300
    2010$236 +3.9%$57,300
    2009$227 -5%$57,300 +2.3%
    2007$239 -44.6%$56,000 -2.9%
    2006$431 $57,700 +4.5%
    2005-- $55,200
    Find assessor info on the county website

    Neighborhood: 46705

    Nearby schools

    GreatSchools rating
    Schools provided by the listing agent
    • Elementary: Country Meadow
    • Middle: Dekalb
    • High: Dekalb
    • District: Dekalb Central United

    Source: IRMLS. This data may not be complete. We recommend contacting the local school district to confirm school assignments for this home.

    Get pre-qualified for a loan
    At Zillow Home Loans, we can pre-qualify you in as little as 5 minutes with no impact to your credit score.

    An equal housing lender. NMLS #10287.