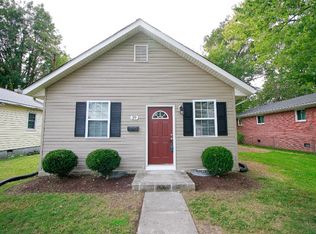
Outstanding 3 bedrooms, 2 full bath ranch style home with detached oversized garage, and fenced-in yard! Close to the beach, I-64, and parks. Home is not in a flood zone. X Marks the perfect stop to live in Hampton. Priced to sell! 1st time, last time, home buyer special. Pictures are true, and house shows even better. New roof to be installed.
For sale
Price cut: $100 (9/26)
$279,800
102 W Kelly Ave, Hampton, VA 23663
3beds
1,312sqft
Single Family Residence
Built in 1953
6,098 Square Feet Lot
$280,600 Zestimate®
$213/sqft
$-- HOA
What's special
Detached oversized garageFenced-in yard
- 56 days
- 228
- 38
Zillow last checked:
Listing updated:
Listed by:
Kyle Hause,
Long & Foster Real Estate Inc. 757-727-0069
Source: REIN Inc.,MLS#: 10648096
Facts & features
Interior
Bedrooms & bathrooms
- Bedrooms: 3
- Bathrooms: 2
- Full bathrooms: 2
Rooms
- Room types: 1st Floor BR, 1st Floor Primary BR, Breakfast Area, PBR with Bath, Utility Room
Primary bedroom
- Level: First
Dining room
- Level: First
Kitchen
- Level: First
Living room
- Level: First
Utility room
- Level: First
Heating
- Forced Air, Natural Gas
Cooling
- Central Air
Appliances
- Included: Dishwasher, Disposal, Microwave, Gas Range, Refrigerator, Gas Water Heater
- Laundry: Dryer Hookup, Washer Hookup
Features
- Ceiling Fan(s), Entrance Foyer
- Flooring: Carpet, Ceramic Tile, Laminate/LVP
- Basement: Crawl Space
- Attic: Scuttle
- Has fireplace: No
- Common walls with other units/homes: No Common Walls
Interior area
- Total interior livable area: 1,312 sqft
Property
Parking
- Total spaces: 2
- Parking features: Garage Det 2 Car, Off Street, Driveway, On Street
- Garage spaces: 2
- Has uncovered spaces: Yes
Accessibility
- Accessibility features: Main Floor Laundry
Features
- Levels: One
- Stories: 1
- Patio & porch: Deck, Patio, Porch
- Pool features: None
- Fencing: Back Yard,Front Yard,Fenced
- Has view: Yes
- View description: Trees/Woods
- Waterfront features: Not Waterfront
- Frontage length: 70
Lot
- Size: 6,098 Square Feet
- Dimensions: 70 x 93 x 70 x 92
- Features: Wooded
Details
- Parcel number: 12002580
- Zoning: R11
Construction
Type & style
- Home type: SingleFamily
- Architectural style: Ranch
- Property subtype: Single Family Residence
Materials
- Vinyl Siding
- Roof: Asphalt Shingle
Condition
- New construction: No
- Year built: 1953
Utilities & green energy
- Sewer: City/County
- Water: City/County
Community & HOA
Community
- Subdivision: Monroe Colony
HOA
- Has HOA: No
Location
- Region: Hampton
Financial & listing details
- Price per square foot: $213/sqft
- Tax assessed value: $218,600
- Annual tax amount: $2,836
- Date on market: 8/7/2026
Estimated market value
$280,600
$267,000 - $295,000
$2,294/mo
Price history
Price history is unavailable.
Public tax history
| Year | Property taxes | Tax assessment |
|---|---|---|
| 2025 | $2,598 +7.8% | $218,600 +9.1% |
| 2024 | $2,409 +2.4% | $200,300 +5.1% |
| 2023 | $2,354 +17.9% | $190,500 +24.9% |
| 2022 | $1,997 +40.7% | $152,500 +43.5% |
| 2021 | $1,419 | $106,300 +0.4% |
| 2020 | $1,419 | $105,900 |
| 2019 | $1,419 +1.7% | $105,900 +0.9% |
| 2018 | $1,396 | $105,000 |
| 2017 | $1,396 | -- |
| 2016 | $1,396 -4.7% | -- |
| 2015 | $1,464 | -- |
| 2014 | $1,464 | $110,500 |
| 2013 | -- | -- |
| 2012 | -- | -- |
| 2011 | -- | -- |
| 2010 | -- | -- |
| 2009 | -- | -- |
| 2008 | -- | -- |
| 2007 | -- | -- |
| 2006 | -- | -- |
| 2005 | -- | -- |
| 2004 | -- | -- |
| 2003 | -- | -- |
| 2002 | -- | $55,300 +0.5% |
| 2001 | -- | $55,000 |
Find assessor info on the county website
Monthly payment
Est. payment
Payment breakdown
Explore the cost of this home by adjusting the details. Changes won't be saved.Climate risks
Neighborhood: Phoebus
Nearby schools
Schools provided by the listing agent
- Elementary: Jane H. Bryan Elementary
- Middle: Benjamin Syms Middle
- High: Phoebus
Source: REIN Inc.. This data may not be complete. We recommend contacting the local school district to confirm school assignments for this home.

Similar homes
- $279,8003 bd2 ba1.3k sqft102 Kelly Ave, Hampton, VA 23663For Sale
 MLS ID #10648096, Kyle Hause. Long & Foster Broker Feed
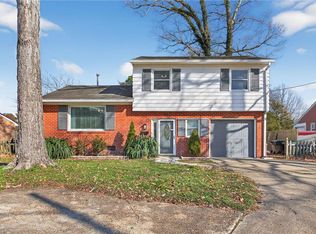
 - $290,0004 bd2 ba1.5k sqft1926 Demetro Dr, Hampton, VA 23663For Sale
 MLS ID #10648992, Lyss Turner. REIN Inc.
 - $270,0003 bd1 ba1.1k sqft312 S Curry St, Hampton, VA 23663For Sale
 MLS ID #10652487, Michael Pattison. REIN Inc.
 - $280,0004 bd3 ba1.5k sqft304 Woodland Rd, Hampton, VA 23669For Sale
 MLS ID #10618289, Joseph McAvoy. REIN Inc.
