Skip main navigation
Sold for $406,000
  • $406,000

    102 W Keystone Ave, Wilmington, DE 19804

    4beds
    1,800sqft
    Single Family Residence
    Built in 1972
    9,583 Square Feet Lot
    $335,000 Zestimate®
    $226/sqft
    $2,582 Estimated rent

    Home value

    $335,000

    $302,000 - $372,000

    $2,582/mo

    Zestimate® history
    Loading
    Loading...

    Owner options

    List your home for rent

    $2,582/mo

    Rent Zestimate®

    Find your next renter with Zillow Rental Manager. Plus, with online applications, you can quickly screen prospective tenants – for free.

    Learn more

    $2,582/mo

    Rent Zestimate®

    Refinance and save

    $2,445/mo

    Est. payment

    Refinancing to a lower rate could help reduce your monthly payments and save thousands over the life of the loan.

    See today's rates

    $2,445/mo

    Est. payment

    Explore your selling options

    Work with a Zillow partner agent

    Leverage their expertise and Zillow's premium Showcase listings to get your home seen by more buyers.

    Get started

    List with your own agent

    Get your home in front of millions of buyers by listing it on Zillow.

    Learn how to do it

    Sell it yourself

    Take full control of how buyers see your home on Zillow by listing For Sale by Owner (FSBO).

    List your home

    What's special

    Modern vanityPrivate deckRecessed lightingStainless steel appliancesFloor-to-ceiling tileLuxurious primary suiteEn-suite bathroom
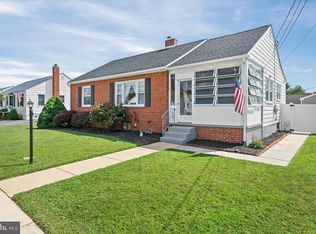
    Welcome to 102 W Keystone Ave, where modern upgrades meet everyday comfort in this beautiful 4-bedroom, 2.5-bath home with a 2-car garage. From the moment you walk in, you'll feel right at home. Step inside to discover a bright, open layout with Pergo flooring flowing through the spacious living and dining rooms—perfect for family gatherings and entertaining. The kitchen is sure to impress, featuring granite countertops, tile flooring and backsplash, soft-close cabinets, stainless steel appliances (including refrigerator), and sleek recessed lighting that adds warmth and style. Enjoy quiet mornings or evening wind-downs in the cozy family room that opens directly onto a private deck—ideal for outdoor dining, relaxing, or hosting summer BBQs. Upstairs, you'll find four generously sized bedrooms, including a luxurious primary suite with a walk-in closet and a stunning en-suite bathroom complete with floor-to-ceiling tile, a modern vanity, and elegant lighting. The additional full bathroom is also updated and ready for your family or guests. There's also a full-size unfinished basement offering endless potential—think gym, home theater, playroom, or added storage. Perfectly situated near Prices Corner Shopping Center and just minutes from major highways including I-95, I-295, I-495, and Route 141, this home offers easy access to shopping, dining, schools, and parks. Why just view it online? Come experience it in person! Whether you're a first-time buyer, upsizing, or relocating, this home checks all the boxes—and it won’t last long. Schedule your private tour today before it's gone!

    Zillow last checked:

    Listing updated:

    Listed by:

    Rakan Abu-Zahra 302-245-7668,

    Keller Williams Realty Wilmington,

    Listing Team: First State Home Team

    Bought with:

    Amanda Fales, RS359811

    Compass

    Source: Bright MLS,MLS#: DENC2084144MLS Logo

    Facts & features

    Interior

    Bedrooms & bathrooms
    • Bedrooms: 4
    • Bathrooms: 3
    • Full bathrooms: 2
    • 1/2 bathrooms: 1
    • Main level bathrooms: 1
    Rooms
    • Room types: Living Room, Dining Room, Primary Bedroom, Bedroom 2, Bedroom 3, Kitchen, Family Room, Bedroom 1
    Primary bedroom
    • Level: Upper
    • Area: 210 Square Feet
    • Dimensions: 14 x 15
    Bedroom 1
    • Level: Upper
    • Area: 168 Square Feet
    • Dimensions: 12 x 14
    Bedroom 2
    • Level: Upper
    • Area: 99 Square Feet
    • Dimensions: 11 x 9
    Bedroom 3
    • Level: Upper
    • Area: 132 Square Feet
    • Dimensions: 12 x 11
    Dining room
    • Level: Main
    • Area: 156 Square Feet
    • Dimensions: 13 x 12
    Family room
    • Level: Main
    • Area: 220 Square Feet
    • Dimensions: 20 x 11
    Kitchen
    • Level: Main
    • Area: 176 Square Feet
    • Dimensions: 11 x 16
    Living room
    • Level: Main
    • Area: 264 Square Feet
    • Dimensions: 12 x 22
    Heating
    • Forced Air, Electric
    Cooling
    • Central Air, Electric
    Appliances
    • Included: Stainless Steel Appliance(s), Electric Water Heater
    • Laundry: Main Level
    Features
    • Primary Bath(s), Ceiling Fan(s), Bathroom - Stall Shower, Eat-in Kitchen
    • Flooring: Wood, Carpet, Vinyl, Tile/Brick
    • Windows: Replacement
    • Basement: Full
    • Has fireplace: No
    Interior area
    • Total structure area: 1,800
    • Total interior livable area: 1,800 sqft
    • Finished area above ground: 1,800
    • Finished area below ground: 0

    Property

    Parking
    • Total spaces: 2
    • Parking features: Inside Entrance, Driveway, Attached
    • Attached garage spaces: 2
    • Has uncovered spaces: Yes
    Accessibility
    • Accessibility features: None
    Features
    • Levels: Two
    • Stories: 2
    • Patio & porch: Deck
    • Exterior features: Street Lights, Satellite Dish, Lighting
    • Pool features: None
    Lot
    • Size: 9,583 Square Feet
    • Features: Level, Front Yard, Rear Yard, SideYard(s)
    Details
    • Additional structures: Above Grade, Below Grade
    • Parcel number: 07042.20114
    • Zoning: NC5
    • Special conditions: Standard

    Construction

    Type & style
    • Home type: SingleFamily
    • Architectural style: Colonial
    • Property subtype: Single Family Residence
    Materials
    • Brick, Aluminum Siding
    • Foundation: Concrete Perimeter
    • Roof: Pitched,Shingle
    Condition
    • New construction: No
    • Year built: 1972

    Utilities & green energy

    • Electric: 150 Amps
    • Sewer: Public Sewer
    • Water: Public
    • Utilities for property: Cable Connected

    Community & HOA

    Community
    • Subdivision: Keystone
    HOA
    • Has HOA: No
    Location
    • Region: Wilmington

    Financial & listing details

    • Price per square foot: $226/sqft
    • Tax assessed value: $73,500
    • Annual tax amount: $2,419
    • Date on market: 6/27/2025
    • Listing agreement: Exclusive Right To Sell
    • Listing terms: FHA,VA Loan,Conventional,Cash
    • Exclusions: Personal Property
    • Ownership: Fee Simple

    Price history

    DateEventPrice
    8/22/2025Sold$406,000+8.3%$226/sqft
    Source: Bright MLS #DENC2084144 Report a problem
    7/1/2025Pending sale$375,000$208/sqft
    Source: Bright MLS #DENC2084144 Report a problem
    6/27/2025Listed for sale$375,000+44.3%$208/sqft
    Source: Bright MLS #DENC2084144 Report a problem
    11/23/2019Listing removed$259,900$144/sqft
    Source: RE/MAX Edge #DENC484138 Report a problem
    11/22/2019Listed for sale$259,900+24%$144/sqft
    Source: RE/MAX Edge #DENC484138 Report a problem
    10/10/2019Sold$209,600-19.4%$116/sqft
    Source: Public Record Report a problem
    8/21/2019Pending sale$259,900$144/sqft
    Source: RE/MAX Edge #DENC484138 Report a problem
    8/9/2019Listed for sale$259,900+89.7%$144/sqft
    Source: RE/MAX Edge #DENC484138 Report a problem
    9/28/2018Sold$137,000-8.7%$76/sqft
    Source: Public Record Report a problem
    5/12/2018Listing removed$150,000$83/sqft
    Source: Long & Foster - Greenville #7137671 Report a problem
    2/4/2018Pending sale$150,000$83/sqft
    Source: Long & Foster - Greenville #6971587 Report a problem
    10/19/2017Listed for sale$150,000$83/sqft
    Source: Long & Foster - Greenville #6971587 Report a problem
    8/2/2017Listing removed$150,000$83/sqft
    Source: Long & Foster - Greenville #6971587 Report a problem
    6/2/2017Pending sale$150,000$83/sqft
    Source: Long & Foster - Greenville #6971587 Report a problem
    4/27/2017Listed for sale$150,000$83/sqft
    Source: Long & Foster - Greenville #6971587 Report a problem

    Public tax history

    YearProperty taxesTax assessment
    2025-- $422,300 +454.2%
    2024$2,890 +13%$76,200
    2023$2,559 -0.6%$76,200
    2022$2,575 +0.1%$76,200
    2021$2,574 -1.2%$76,200
    2020$2,605 +4.9%$76,200 +3.7%
    2019$2,483 +3.1%$73,500
    2017$2,409 +4.8%$73,500
    2016$2,299 $73,500
    2015$2,299 +6.6%$73,500
    2014$2,156 $73,500
    2013-- $73,500
    2012-- $73,500
    2011-- $73,500
    2010-- $73,500
    2009-- $73,500
    2008-- $73,500
    2007-- $73,500
    2006-- $73,500
    2005-- $73,500
    2004-- $73,500
    2003-- $73,500
    2002-- $73,500
    2001-- $73,500
    Find assessor info on the county website

    Neighborhood: 19804

    Nearby schools

    GreatSchools rating
    Schools provided by the listing agent
    • High: Thomas Mckean
    • District: Red Clay Consolidated

    Source: Bright MLS. This data may not be complete. We recommend contacting the local school district to confirm school assignments for this home.

    Get a cash offer in 3 minutes
    Find out how much your home could sell for in as little as 3 minutes with a no-obligation cash offer.
    Estimated market value
    $335,000
    Get a cash offer in 3 minutes
    Find out how much your home could sell for in as little as 3 minutes with a no-obligation cash offer.
    Estimated market value
    $335,000