Step into worry-free living in this beautifully maintained 3-bedroom, 2-bath home, built in 2018 and thoughtfully designed for modern comfort. Located just minutes from Staunton’s vibrant historic downtown, this home offers the perfect blend of convenience, charm, and everyday functionality. Inside, you’ll find a welcoming layout with comfortable living spaces and contemporary finishes throughout that are ideal for both relaxing evenings and entertaining guests. The kitchen flows effortlessly into the main living area, while the primary suite and two additional bedrooms offer flexibility for guests, a home office, or growing needs. The custom wooden blinds will remain to help you transition into your new home. Out back is where this home continues to truly shine. The fully usable backyard offers ample off-street parking, a deck area perfect for outdoor dining, and multiple spaces designed for entertaining, play, or quiet relaxation. Mature trees provide natural shade, creating a peaceful setting ideal for summer gatherings, weekend barbecues, or simply unwinding at the end of the day. Whether hosting friends or watching little ones play, this outdoor space is both functional and inviting. Enjoy life in one of the Shenandoah Valley’s most beloved communities that is close to local cafes, shops, parks, cultural attractions, and year-round events. Whether you’re a first-time buyer or downsizing, this home offers comfort, outdoor living, and location in one complete package.
Sold for $235,000
$235,000
102 W Liberty St, Staunton, VA 24401
3beds
1,080sqft
Single Family Residence
Built in 2017
6,000 Square Feet Lot
$240,400 Zestimate®
$218/sqft
$1,724 Estimated rent
Home value
$240,400
Estimated sales range
Not available
$1,724/mo
Zestimate® history
Owner options
List your home for rent
$1,724/mo
Rent Zestimate®
Find your next renter with Zillow Rental Manager. Plus, with online applications, you can quickly screen prospective tenants – for free.
$1,724/mo
Rent Zestimate®
Refinance and save
$1,133/mo
Est. payment
Refinancing to a lower rate could help reduce your monthly payments and save thousands over the life of the loan.
$1,133/mo
Est. payment
Explore your selling options
Work with a Zillow partner agent
Leverage their expertise and Zillow's premium Showcase listings to get your home seen by more buyers.
Get startedList with your own agent
Get your home in front of millions of buyers by listing it on Zillow.
Learn how to do itSell it yourself
Take full control of how buyers see your home on Zillow by listing For Sale by Owner (FSBO).
List your homeWhat's special
Ample off-street parkingContemporary finishes throughoutFully usable backyardCustom wooden blinds
Zillow last checked:
Listing updated:
Listed by:
Carmellita Turner 703-825-0983,
Samson Properties
Bought with:
NON MEMBER, 0225194075
Non Subscribing Office
Source: Bright MLS,MLS#: VASC2000766
Facts & features
Interior
Bedrooms & bathrooms
- Bedrooms: 3
- Bathrooms: 2
- Full bathrooms: 2
- Main level bathrooms: 2
- Main level bedrooms: 3
Rooms
- Room types: Bedroom 2, Bedroom 3, Bedroom 1, Bathroom 1, Bathroom 2
Bedroom 1
- Features: Ceiling Fan(s)
- Level: Main
Bedroom 2
- Features: Ceiling Fan(s)
- Level: Main
Bedroom 3
- Features: Ceiling Fan(s)
- Level: Main
Bathroom 1
- Level: Main
Bathroom 2
- Level: Main
Heating
- Heat Pump, Electric
Cooling
- Central Air, Electric
Appliances
- Included: Microwave, Dishwasher, Disposal, Washer, Dryer, Electric Water Heater
- Laundry: Main Level
Features
- Attic, Ceiling Fan(s), Open Floorplan, Eat-in Kitchen
- Windows: Energy Efficient, Window Treatments
- Has basement: No
- Has fireplace: No
Interior area
- Total structure area: 1,080
- Total interior livable area: 1,080 sqft
- Finished area above ground: 1,080
- Finished area below ground: 0
Property
Parking
- Total spaces: 2
- Parking features: Enclosed, Driveway, On Street
- Uncovered spaces: 2
Accessibility
- Accessibility features: None
Features
- Levels: One
- Stories: 1
- Patio & porch: Deck, Porch
- Pool features: None
- Fencing: Wood
Lot
- Size: 6,000 Square Feet
- Features: Corner Lot, Rear Yard, Corner Lot/Unit
Details
- Additional structures: Above Grade, Below Grade
- Parcel number: 3452
- Zoning: R-3
- Special conditions: Standard
Construction
Type & style
- Home type: SingleFamily
- Architectural style: Ranch/Rambler
- Property subtype: Single Family Residence
Materials
- Vinyl Siding
- Foundation: Crawl Space
Condition
- New construction: No
- Year built: 2017
Utilities & green energy
- Sewer: No Septic System
- Water: Public
Community & HOA
Community
- Subdivision: Stuart Hgts
HOA
- Has HOA: No
Location
- Region: Staunton
Financial & listing details
- Price per square foot: $218/sqft
- Tax assessed value: $156,590
- Annual tax amount: $1,441
- Date on market: 1/5/2026
- Listing agreement: Exclusive Right To Sell
- Listing terms: Cash,Conventional,FHA,VA Loan
- Ownership: Fee Simple
Price history
| Date | Event | Price |
|---|---|---|
| 2/5/2026 | Sold | $235,000-4.4%$218/sqft |
Source:  Bright MLS #VASC2000766 Report a problem Bright MLS #VASC2000766 Report a problem | ||
| 1/14/2026 | Pending sale | $245,900$228/sqft |
Source: Bright MLS #VASC2000766 Report a problem | ||
| 1/5/2026 | Listed for sale | $245,900+75.8%$228/sqft |
Source: Bright MLS #VASC2000766 Report a problem | ||
| 12/12/2018 | Sold | $139,900$130/sqft |
Source: Public Record Report a problem | ||
| 9/27/2018 | Listed for sale | $139,900+115.2%$130/sqft |
Source: KLINE MAY REALTY, LLC #581853 Report a problem | ||
| 2/16/2010 | Sold | $65,000$60/sqft |
Source: Public Record Report a problem | ||
Public tax history
| Year | Property taxes | Tax assessment |
|---|---|---|
| 2025 | $2,087 +16% | $229,300 +13.5% |
| 2024 | $1,799 | $202,080 |
| 2023 | $1,799 +24.8% | $202,080 +29.1% |
| 2022 | $1,441 | $156,590 |
| 2021 | $1,441 +10.1% | $156,590 |
| 2020 | $1,309 0% | $156,590 +13.6% |
| 2019 | $1,309 +108.9% | $137,790 +113.3% |
| 2018 | $627 +378.4% | $64,590 +378.4% |
| 2017 | $131 +37.8% | $13,500 +35% |
| 2016 | $95 | $10,000 |
| 2015 | $95 | $10,000 |
| 2014 | $95 | $10,000 |
| 2010 | -- | $10,000 |
| 2009 | -- | $10,000 |
Find assessor info on the county website
Neighborhood: 24401
Nearby homes
- $180,1002 bd1 ba816 sqft104 W Liberty St, Staunton, VA 24401Off Market
- $183,1002 bd1 ba816 sqft910 Robertson St, Staunton, VA 24401Off Market
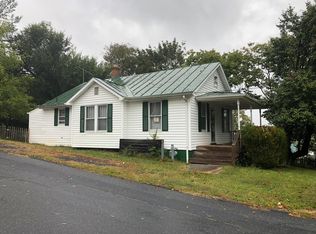
- $234,8003 bd2 ba1.1k sqft108 W Liberty St, Staunton, VA 24401Off Market
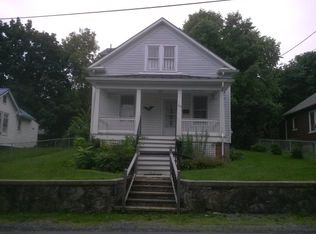
- $185,5002 bd1 ba828 sqft917 Robertson St, Staunton, VA 24401Off Market
- $5,0006,000 Square Feet917 Robertson St, Staunton, VA 24401Off Market
- $205,3002 bd1 ba1.1k sqft818 Robertson St, Staunton, VA 24401Off Market
- $194,2002 bd-- ba912 sqft911 Robertson St, Staunton, VA 24401Off Market
- $233,4003 bd1 ba1k sqft921 Robertson St, Staunton, VA 24401Off Market
Nearby schools
GreatSchools rating
- 6/10Bessie Weller Elementary SchoolGrades: K-5Distance: 0.2 mi
- 5/10Shelburne Middle SchoolGrades: 6-8Distance: 1.8 mi
- 4/10Staunton High SchoolGrades: 9-12Distance: 2.1 mi
Schools provided by the listing agent
- District: Staunton City Public Schools
Source: Bright MLS. This data may not be complete. We recommend contacting the local school district to confirm school assignments for this home.


Get pre-qualified for a loan
At Zillow Home Loans, we can pre-qualify you in as little as 5 minutes with no impact to your credit score.An equal housing lender. NMLS #10287.
Sell for more on Zillow
Get a Zillow Showcase℠ listing at no additional cost and you could sell for .
$240,400
2% more
+$4,808
With Zillow Showcase(estimated)
$245,208
- Virginia
- Staunton City
- Staunton
- 24401
- 102 W Liberty St
Nearby cities
Nearby zip codes
Other Staunton Topics
