Skip main navigation
Closed
  • $180,000

    102 W Main St, Dryden, NY 13053

    3beds
    1,788sqft
    Farm, Single Family Residence
    Built in 1866
    0.41 Acres Lot
    $230,300 Zestimate®
    $101/sqft
    $2,366 Estimated rent

    Home value

    $230,300

    $203,000 - $260,000

    $2,366/mo

    Zestimate® history
    Loading
    Loading...

    Owner options

    List your home for rent

    $2,366/mo

    Rent Zestimate®

    Find your next renter with Zillow Rental Manager. Plus, with online applications, you can quickly screen prospective tenants – for free.

    Learn more

    $2,366/mo

    Rent Zestimate®

    Refinance and save

    $1,068/mo

    Est. payment

    Refinancing to a lower rate could help reduce your monthly payments and save thousands over the life of the loan.

    See today's rates

    $1,068/mo

    Est. payment

    Explore your selling options

    Work with a Zillow partner agent

    Leverage their expertise and Zillow's premium Showcase listings to get your home seen by more buyers.

    Get started

    List with your own agent

    Get your home in front of millions of buyers by listing it on Zillow.

    Learn how to do it

    Sell it yourself

    Take full control of how buyers see your home on Zillow by listing For Sale by Owner (FSBO).

    List your home

    What's special

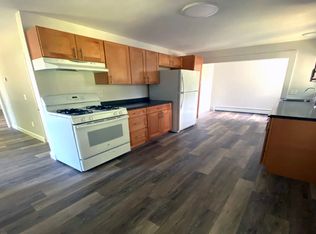
    Take a look at this of marvel of history in the Village of Dryden. Built in 1866, on a Revolutionary War “military tract” of land, this classic 3-bedroom 2 bathroom home is on the market for the first time in almost 3 decades. Enter into the combined living room and dining room as you take note of the wood floors and abundant windows creating a bright living space. Meander through to a centrally located flex room that could function as a den, office, or main level bedroom. Once you’re in the kitchen, access the mudroom, main level full bathroom, and laundry room/pantry for efficient living. On the second floor, there are 3 nice sized bedrooms, and an updated Bathroom with a double shower. Various flooring and ceiling updates throughout, along with a new roof in 2022, and newly upgraded 200 amp electrical service installed in 2021. Utilize the great storage space of the detached double garage which was previously a carriage barn. Relax on the rear deck after wandering through the back yard inclusive of an apple tree and raspberry bushes. Come see this home today! Walkable to everything in Dryden and right on the bus line. 15 minutes to Cornell and Ithaca, 20 Minutes to Cortland.

    Zillow last checked:

    Listing updated:

    Listed by:

    Kyle Gebhart 607-319-1392,

    Warren Real Estate of Ithaca Inc. (Downtown)

    Bought with:

    Lela Bones, 10401379517

    Tompkins Cortland Real Estate

    Source: NYSAMLSs,MLS#: R1536511MLS LogoOriginating MLS: Ithaca Board of Realtors

    Facts & features

    Interior

    Bedrooms & bathrooms
    • Bedrooms: 3
    • Bathrooms: 2
    • Full bathrooms: 2
    • Main level bathrooms: 1
    Heating
    • Gas, Baseboard, Hot Water
    Appliances
    • Included: Electric Oven, Electric Range, Gas Water Heater, Refrigerator
    • Laundry: Main Level
    Features
    • Separate/Formal Dining Room, Living/Dining Room, Walk-In Pantry
    • Flooring: Carpet, Hardwood, Laminate, Tile, Varies, Vinyl
    • Basement: Exterior Entry,Full,Walk-Up Access
    • Has fireplace: No
    Interior area
    • Total structure area: 1,788
    • Total interior livable area: 1,788 sqft

    Property

    Parking
    • Total spaces: 2
    • Parking features: Detached, Garage
    • Garage spaces: 2
    Features
    • Levels: Two
    • Stories: 2
    • Exterior features: Gravel Driveway
    Lot
    • Size: 0.41 Acres
    • Dimensions: 90 x 198
    • Features: Residential Lot
    Details
    • Parcel number: 13.135
    • Special conditions: Standard

    Construction

    Type & style
    • Home type: SingleFamily
    • Architectural style: Colonial,Farmhouse
    • Property subtype: Farm, Single Family Residence
    Materials
    • Vinyl Siding
    • Foundation: Stone
    Condition
    • Resale
    • Year built: 1866

    Utilities & green energy

    • Sewer: Connected
    • Water: Connected, Public
    • Utilities for property: Sewer Connected, Water Connected

    Community & neighborhood

    Location
    • Region: Dryden

    Other

    Other facts
    • Listing terms: Cash,Conventional

    Price history

    DateEventPrice
    11/15/2024Sold$180,000-9.5%$101/sqft
    Source: NYSAMLSs #R1536511 Report a problem
    10/7/2024Pending sale$199,000$111/sqft
    Source: ITMLS #R1536511 Report a problem
    8/26/2024Contingent$199,000$111/sqft
    Source: ITMLS #R1536511 Report a problem
    8/13/2024Price change$199,000-4.8%$111/sqft
    Source: ITMLS #R1536511 Report a problem
    7/26/2024Listed for sale$209,000$117/sqft
    Source: ITMLS #R1536511 Report a problem
    5/20/2024Contingent$209,000$117/sqft
    Source: ITMLS #R1536511 Report a problem
    5/8/2024Listed for sale$209,000+194.4%$117/sqft
    Source: ITMLS #R1536511 Report a problem
    4/22/1996Sold$71,000$40/sqft
    Source: Public Record Report a problem

    Public tax history

    YearProperty taxesTax assessment
    2025-- $195,000
    2024-- $195,000 +18.2%
    2023-- $165,000 +10%
    2022-- $150,000 +20%
    2021-- $125,000
    2020-- $125,000
    2019-- $125,000
    2018-- $125,000
    2017$4,269 $125,000
    2016-- $125,000
    2015-- $125,000 +11.6%
    2014-- $112,000
    2013-- $112,000
    2012-- $112,000
    2011-- $112,000
    2010-- $112,000
    2009-- $112,000
    2008-- $112,000 +25.8%
    2007-- $89,000
    2006-- $89,000
    2005-- $89,000 +4.7%
    2004-- $85,000 +21.4%
    2003-- $70,000
    2002-- $70,000
    2001-- $70,000
    2000-- $70,000

    Find assessor info on the county website

    Neighborhood: 13053

    Nearby schools

    GreatSchools rating
    Schools provided by the listing agent
    • Elementary: Dryden Elementary
    • District: Dryden

    Source: NYSAMLSs. This data may not be complete. We recommend contacting the local school district to confirm school assignments for this home.