Welcome to this spacious and inviting 4-bedroom, 2.5-bath two-story home nestled in the heart of the State College Borough. Situated on a desirable corner lot, this home offers timeless charm and modern comfort. Step inside to discover hardwood flooring throughout, creating warmth and continuity across every room. The expansive eat-in kitchen provides plenty of space for cooking and gathering, while the living room features a cozy fireplace perfect for relaxing evenings. A large family room opens to a serene screened-in porch—ideal for enjoying summer breezes and peaceful mornings. Upstairs, you’ll find four generously sized bedrooms, including an owner’s suite with a private full bath. A convenient main-level office and powder room add versatility, while the second-floor laundry makes daily living a breeze. This home is equipped with efficient natural gas hot water heat and brand-new central air conditioning. A spacious two-car garage completes the package, offering storage and parking convenience in a location near schools, downtown, and parks. Don’t miss this well-cared-for home in a sought-after neighborhood!
Sold for $453,000
$453,000
102 W Marylyn Ave, State College, PA 16801
4beds
2,533sqft
Single Family Residence
Built in 1965
0.28 Acres Lot
$469,100 Zestimate®
$179/sqft
$2,732 Estimated rent
Home value
$469,100
$422,000 - $521,000
$2,732/mo
Zestimate® history
Owner options
List your home for rent
$2,732/mo
Rent Zestimate®
Find your next renter with Zillow Rental Manager. Plus, with online applications, you can quickly screen prospective tenants – for free.
$2,732/mo
Rent Zestimate®
Refinance and save
$2,872/mo
Est. payment
Refinancing to a lower rate could help reduce your monthly payments and save thousands over the life of the loan.
$2,872/mo
Est. payment
Explore your selling options
Work with a Zillow partner agent
Leverage their expertise and Zillow's premium Showcase listings to get your home seen by more buyers.
Get startedList with your own agent
Get your home in front of millions of buyers by listing it on Zillow.
Learn how to do itSell it yourself
Take full control of how buyers see your home on Zillow by listing For Sale by Owner (FSBO).
List your homeWhat's special
Cozy fireplaceMain-level officeCorner lotHardwood flooringSerene screened-in porchGenerously sized bedroomsExpansive eat-in kitchen
Zillow last checked:
Listing updated:
Listed by:
Annette Yorks 814-360-0140,
Perry Wellington Realty, LLC,
Listing Team: Annette Yorks Team
Bought with:
Heather Hall, RS350101
RE/MAX Together
Source: Bright MLS,MLS#: PACE2515448
Facts & features
Interior
Bedrooms & bathrooms
- Bedrooms: 4
- Bathrooms: 3
- Full bathrooms: 2
- 1/2 bathrooms: 1
Rooms
- Room types: Living Room, Dining Room, Primary Bedroom, Bedroom 2, Bedroom 3, Kitchen, Family Room, Bedroom 1, Sun/Florida Room, Laundry, Bathroom 1, Bonus Room, Primary Bathroom, Half Bath
Primary bedroom
- Level: Upper
- Area: 208 Square Feet
- Dimensions: 16 x 13
Bedroom 1
- Level: Upper
- Area: 130 Square Feet
- Dimensions: 10 x 13
Bedroom 2
- Level: Upper
- Area: 81 Square Feet
- Dimensions: 9 x 9
Bedroom 3
- Level: Upper
- Area: 90 Square Feet
- Dimensions: 10 x 9
Primary bathroom
- Level: Upper
- Area: 66 Square Feet
- Dimensions: 6 x 11
Bathroom 1
- Level: Upper
- Area: 55 Square Feet
- Dimensions: 5 x 11
Bonus room
- Level: Lower
- Area: 189 Square Feet
- Dimensions: 21 x 9
Dining room
- Level: Main
- Area: 154 Square Feet
- Dimensions: 11 x 14
Family room
- Level: Main
- Area: 448 Square Feet
- Dimensions: 16 x 28
Half bath
- Level: Lower
- Area: 15 Square Feet
- Dimensions: 5 x 3
Kitchen
- Level: Main
- Area: 182 Square Feet
- Dimensions: 13 x 14
Laundry
- Level: Lower
- Area: 63 Square Feet
- Dimensions: 9 x 7
Living room
- Level: Main
- Area: 336 Square Feet
- Dimensions: 21 x 16
Other
- Level: Main
- Area: 224 Square Feet
- Dimensions: 14 x 16
Heating
- Heat Pump, Other
Cooling
- Central Air, Natural Gas
Appliances
- Included: Water Conditioner - Owned, Gas Water Heater
- Laundry: Laundry Room
Features
- Eat-in Kitchen
- Flooring: Hardwood
- Basement: Partially Finished
- Number of fireplaces: 1
- Fireplace features: Wood Burning
Interior area
- Total structure area: 2,533
- Total interior livable area: 2,533 sqft
- Finished area above ground: 2,533
- Finished area below ground: 0
Property
Parking
- Total spaces: 2
- Parking features: Built In, Driveway, Attached
- Attached garage spaces: 2
- Has uncovered spaces: Yes
- Details: Garage Sqft: 0
Accessibility
- Accessibility features: None
Features
- Levels: Multi/Split,Two
- Stories: 2
- Patio & porch: Porch
- Pool features: None
Lot
- Size: 0.28 Acres
- Features: Wooded
Details
- Additional structures: Above Grade, Below Grade
- Parcel number: 36026,071,0000
- Zoning: R2
- Special conditions: Standard
Construction
Type & style
- Home type: SingleFamily
- Property subtype: Single Family Residence
Materials
- Aluminum Siding, Brick
- Foundation: Other
- Roof: Shingle
Condition
- Very Good
- New construction: No
- Year built: 1965
Utilities & green energy
- Sewer: Public Sewer
- Water: Public
- Utilities for property: Cable Available
Community & HOA
Community
- Subdivision: State College Boro
HOA
- Has HOA: No
Location
- Region: State College
- Municipality: STATE COLLEGE BORO
Financial & listing details
- Price per square foot: $179/sqft
- Tax assessed value: $76,075
- Annual tax amount: $6,210
- Date on market: 7/11/2025
- Listing agreement: Exclusive Right To Sell
- Listing terms: Cash,Conventional
- Inclusions: Kitchen Appliances, Water Softner - As-is, Fireplace - As -is
- Ownership: Fee Simple
Price history
| Date | Event | Price |
|---|---|---|
| 10/7/2025 | Sold | $453,000+3.2%$179/sqft |
Source:  Bright MLS #PACE2515448 Report a problem Bright MLS #PACE2515448 Report a problem | ||
| 10/2/2025 | Pending sale | $439,000$173/sqft |
Source: Bright MLS #PACE2515448 Report a problem | ||
| 9/15/2025 | Contingent | $439,000$173/sqft |
Source: Bright MLS #PACE2515448 Report a problem | ||
| 9/2/2025 | Price change | $439,000-1.1%$173/sqft |
Source: Bright MLS #PACE2515448 Report a problem | ||
| 8/22/2025 | Price change | $444,000-1.1%$175/sqft |
Source: Bright MLS #PACE2515448 Report a problem | ||
| 8/4/2025 | Price change | $449,000-2.2%$177/sqft |
Source: Bright MLS #PACE2515448 Report a problem | ||
| 7/24/2025 | Price change | $459,000-2.1%$181/sqft |
Source: Bright MLS #PACE2515448 Report a problem | ||
| 7/11/2025 | Listed for sale | $469,000$185/sqft |
Source: Bright MLS #PACE2515448 Report a problem | ||
Public tax history
| Year | Property taxes | Tax assessment |
|---|---|---|
| 2024 | $5,983 +1.7% | $76,075 |
| 2023 | $5,883 +7.1% | $76,075 |
| 2022 | $5,492 | $76,075 |
| 2021 | $5,492 +12.2% | -- |
| 2020 | $4,895 +2.4% | $76,075 |
| 2019 | $4,781 +39% | $76,075 |
| 2018 | $3,439 | $76,075 |
| 2017 | -- | $76,075 |
| 2016 | -- | $76,075 |
| 2015 | -- | $76,075 |
| 2014 | -- | $76,075 |
| 2013 | -- | $76,075 |
| 2012 | -- | $76,075 |
| 2011 | -- | $76,075 |
| 2010 | -- | $76,075 |
| 2009 | -- | $76,075 |
| 2006 | -- | $76,075 |
| 2005 | -- | $76,075 |
| 2004 | -- | $76,075 |
| 2003 | -- | $76,075 |
| 2002 | -- | $76,075 |
| 2000 | -- | $76,075 |
Find assessor info on the county website
Neighborhood: 16801
Nearby homes
- $495,6005 bd2 ba2.5k sqft110 W Marylyn Ave, State College, PA 16801Off Market
- $393,8003 bd2 ba1.7k sqft103 W Doris Ave, State College, PA 16801Off Market
- $514,2005 bd3 ba2.6k sqft118 W Marylyn Ave, State College, PA 16801Off Market
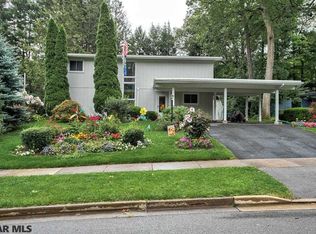
- $466,5003 bd2 ba2.2k sqft111 W Doris Ave, State College, PA 16801Off Market
- $480,3003 bd2 ba2.2k sqft1705 S Allen St, State College, PA 16801Off Market
- $465,2004 bd2 ba1.7k sqft103 W Marylyn Ave, State College, PA 16801Off Market
- $419,4004 bd3 ba2k sqft1721 S Allen St, State College, PA 16801Off Market
- $453,8004 bd3 ba1.6k sqft119 W Doris Ave, State College, PA 16801Off Market
Nearby schools
GreatSchools rating
- 7/10Easterly Parkway El SchoolGrades: K-5Distance: 0.6 mi
- 10/10State College Area High SchoolGrades: 8-12Distance: 0.6 mi
- 9/10Mount Nittany Middle SchoolGrades: 6-8Distance: 2 mi
Schools provided by the listing agent
- District: State College Area
Source: Bright MLS. This data may not be complete. We recommend contacting the local school district to confirm school assignments for this home.


Get pre-qualified for a loan
At Zillow Home Loans, we can pre-qualify you in as little as 5 minutes with no impact to your credit score.An equal housing lender. NMLS #10287.
- Pennsylvania
- Centre County
- State College
- 16801
- 102 W Marylyn Ave
Nearby cities
Nearby neighborhoods
Nearby zip codes
Other State College Topics
