Step into timeless elegance and welcome Spring in this Del Ray masterpiece. This gorgeous, all brick Federal Style home, meticulously curated by the same owners for 30 years, perfectly balances the "charm of yesteryear" with sophisticated updates of today. Inside, four finished levels of living flow effortlessly. The foyer leads you into a stunning living room anchored by a wood burning fireplace and period mantel. From there, retreat to the bright and airy sunroom, your private sanctuary for morning coffee and to enjoy both front and backyard views. The formal dining room is perfect for grand holiday gatherings and seamlessly transitions into a gourmet kitchen featuring custom white cabinetry, quartz countertops, and top tier stainless steel appliances. On the first upper level, discover three elegant bedrooms and a dedicated home office with built-in bookshelves and an expansive custom-built desk area featuring a granite desktop. A full bath completes the first upper level. The entire top level is dedicated to a private primary suite complete with heart pine flooring and a beautifully updated full bath. The fully finished lower level features a large additional living area with a full wall of built-in cabinets and bookshelves, and a full bath and laundry room. Unwind and enjoy the warm months ahead in your private, professionally landscaped backyard oasis complete with a slate patio, stone retaining wall, several flowering gardens, a lush zoysia lawn (with in-ground sprinkler system both front and back), and a custom shed with a dedicated power circuit. The Del Ray location can't be beat – located just a few blocks from the "Avenue" shops, award winning cafes, wellness studios, and popular farmer's market. Easy access to DC, Old Town, 2 metro stations, and only 3 miles from Reagan National airport.
Sold for $1,515,000
$1,515,000
102 W Mason Ave, Alexandria, VA 22301
4beds
2,543sqft
Single Family Residence
Built in 1930
6,750 Square Feet Lot
$1,515,100 Zestimate®
$596/sqft
$5,311 Estimated rent
Home value
$1,515,100
$1.44M - $1.59M
$5,311/mo
Zestimate® history
Owner options
List your home for rent
$5,311/mo
Rent Zestimate®
Find your next renter with Zillow Rental Manager. Plus, with online applications, you can quickly screen prospective tenants – for free.
$5,311/mo
Rent Zestimate®
Refinance and save
$9,415/mo
Est. payment
Refinancing to a lower rate could help reduce your monthly payments and save thousands over the life of the loan.
$9,415/mo
Est. payment
Explore your selling options
Work with a Zillow partner agent
Leverage their expertise and Zillow's premium Showcase listings to get your home seen by more buyers.
Get startedList with your own agent
Get your home in front of millions of buyers by listing it on Zillow.
Learn how to do itSell it yourself
Take full control of how buyers see your home on Zillow by listing For Sale by Owner (FSBO).
List your homeWhat's special
Slate patioBright and airy sunroomStone retaining wallFront and backyard viewsThree elegant bedroomsSeveral flowering gardens
Zillow last checked:
Listing updated:
Listed by:
Casey A Sutherland 703-628-1386,
Rosemont Real Estate, LLC,
Co-Listing Agent: Joyce E Sutherland 703-725-5061,
Rosemont Real Estate, LLC
Bought with:
Andy Hewitt, 0225249446
Compass
Source: Bright MLS,MLS#: VAAX2055612
Facts & features
Interior
Bedrooms & bathrooms
- Bedrooms: 4
- Bathrooms: 3
- Full bathrooms: 3
Rooms
- Room types: Living Room, Dining Room, Bedroom 2, Bedroom 3, Bedroom 4, Kitchen, Bedroom 1, Sun/Florida Room, Laundry, Office, Recreation Room, Utility Room, Bathroom 2, Bathroom 3, Full Bath
Bedroom 1
- Features: Flooring - HardWood
- Level: Upper
Bedroom 2
- Features: Flooring - HardWood
- Level: Upper
Bedroom 3
- Features: Flooring - HardWood
- Level: Upper
Bedroom 4
- Features: Flooring - HardWood
- Level: Upper
Bathroom 2
- Features: Flooring - Ceramic Tile
- Level: Upper
Bathroom 3
- Level: Lower
Dining room
- Features: Flooring - HardWood
- Level: Main
Other
- Features: Flooring - Ceramic Tile
- Level: Upper
Kitchen
- Features: Flooring - Ceramic Tile
- Level: Main
Laundry
- Level: Lower
Living room
- Features: Flooring - HardWood
- Level: Main
Office
- Level: Upper
Recreation room
- Features: Flooring - Carpet
- Level: Lower
Other
- Level: Main
Utility room
- Level: Lower
Heating
- Radiator, Natural Gas
Cooling
- Central Air, Electric
Appliances
- Included: Dishwasher, Disposal, Dryer, Oven/Range - Gas, Refrigerator, Range Hood, Stainless Steel Appliance(s), Water Heater, Washer, Gas Water Heater
- Laundry: In Basement, Laundry Room
Features
- Bathroom - Stall Shower, Bathroom - Tub Shower, Built-in Features, Crown Molding, Floor Plan - Traditional, Kitchen - Gourmet, Pantry, Upgraded Countertops
- Flooring: Hardwood, Carpet, Wood
- Doors: French Doors, Storm Door(s)
- Windows: Window Treatments
- Basement: Full,Finished
- Number of fireplaces: 1
- Fireplace features: Wood Burning
Interior area
- Total structure area: 2,543
- Total interior livable area: 2,543 sqft
- Finished area above ground: 2,036
- Finished area below ground: 507
Property
Parking
- Parking features: On Street
- Has uncovered spaces: Yes
Accessibility
- Accessibility features: None
Features
- Levels: Four
- Stories: 4
- Patio & porch: Patio
- Exterior features: Extensive Hardscape, Lighting, Storage, Sidewalks, Stone Retaining Walls, Street Lights, Rain Gutters, Lawn Sprinkler
- Pool features: None
- Fencing: Back Yard,Wood,Full
Lot
- Size: 6,750 Square Feet
- Features: Level, Landscaped, Front Yard, Rear Yard, SideYard(s)
Details
- Additional structures: Above Grade, Below Grade
- Parcel number: 15859000
- Zoning: R 5
- Zoning description: Residential
- Special conditions: Standard
Construction
Type & style
- Home type: SingleFamily
- Architectural style: Federal
- Property subtype: Single Family Residence
Materials
- Brick
- Foundation: Brick/Mortar, Block
Condition
- Excellent
- New construction: No
- Year built: 1930
Utilities & green energy
- Sewer: Public Sewer
- Water: Public
- Utilities for property: Sewer Available, Natural Gas Available, Electricity Available, Cable, Other Internet Service
Community & HOA
Community
- Subdivision: Del Ray
HOA
- Has HOA: No
Location
- Region: Alexandria
Financial & listing details
- Price per square foot: $596/sqft
- Tax assessed value: $1,089,568
- Annual tax amount: $12,366
- Date on market: 4/9/2026
- Listing agreement: Exclusive Right To Sell
- Ownership: Fee Simple
Price history
| Date | Event | Price |
|---|---|---|
| 7/17/2026 | Sold | $1,515,000-2.2%$596/sqft |
Source:  Bright MLS #VAAX2055612 Report a problem Bright MLS #VAAX2055612 Report a problem | ||
| 5/29/2026 | Pending sale | $1,549,000$609/sqft |
Source: Bright MLS #VAAX2055612 Report a problem | ||
| 5/8/2026 | Contingent | $1,549,000$609/sqft |
Source: Bright MLS #VAAX2055612 Report a problem | ||
| 4/9/2026 | Listed for sale | $1,549,000+473.7%$609/sqft |
Source: Bright MLS #VAAX2055612 Report a problem | ||
| 10/21/1996 | Sold | $270,000$106/sqft |
Source: Public Record Report a problem | ||
Public tax history
| Year | Property taxes | Tax assessment |
|---|---|---|
| 2026 | $12,367 +4.2% | $1,089,568 +4.2% |
| 2025 | $11,863 | $1,045,228 |
| 2024 | $11,863 +2.3% | $1,045,228 |
| 2023 | $11,602 +1.5% | $1,045,228 +1.5% |
| 2022 | $11,430 -2.3% | $1,029,710 +4.1% |
| 2021 | $11,698 | $989,269 +2.5% |
| 2020 | -- | $965,197 +2.4% |
| 2019 | -- | $942,301 +1.2% |
| 2018 | $8,559 -11.6% | $930,918 +0.3% |
| 2017 | $9,683 | $928,425 |
| 2016 | $9,683 -0.2% | $928,425 -0.2% |
| 2015 | $9,703 +7.9% | $930,301 +7.9% |
| 2014 | $8,989 +9.1% | $861,871 +2.3% |
| 2013 | $8,242 +2.3% | $842,741 +2.3% |
| 2012 | $8,058 +2.2% | $823,952 +2.2% |
| 2011 | $7,882 +2.3% | $805,891 +2.3% |
| 2010 | $7,702 +7.6% | $787,536 -0.6% |
| 2009 | $7,158 +8.3% | $792,657 +1.3% |
| 2008 | $6,609 -2.9% | $782,179 -4.6% |
| 2007 | $6,806 +5.2% | $820,011 +3.2% |
| 2006 | $6,473 -9.8% | $794,200 +18.4% |
| 2005 | $7,174 +16.8% | $670,500 +16.8% |
| 2004 | $6,143 +13.5% | $574,100 +13.5% |
| 2003 | $5,413 +24.7% | $505,900 +24.7% |
| 2002 | $4,340 +11.8% | $405,600 +11.8% |
| 2001 | $3,882 | $362,800 |
Find assessor info on the county website
Neighborhood: Potomac West
Nearby homes
- $1,115,100-- bd3 ba2k sqft104 W Mason Ave, Alexandria, VA 22301Off Market
- $1,107,2003 bd2 ba1.6k sqft100 W Mason Ave, Alexandria, VA 22301Off Market
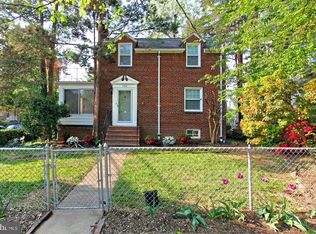
- $1,496,900-- bd3 ba2.6k sqft106 W Mason Ave, Alexandria, VA 22301Off Market
- $1,917,4005 bd4 ba3.2k sqft1600 Hancock Ave, Alexandria, VA 22301Off Market
- $900,0003 bd4 ba1.3k sqft1617 Hancock Ave, Alexandria, VA 22301Sold
- $770,0003 bd4 ba1.4k sqft1615 Hancock Ave, Alexandria, VA 22301Sold
- $1,367,7003 bd3 ba1.5k sqft108 W Mason Ave, Alexandria, VA 22301Off Market
- $1,644,500-- bd3 ba324 sqft101 W Mason Ave, Alexandria, VA 22301Off Market
Nearby schools
GreatSchools rating
- 3/10Mount Vernon Community SchoolGrades: PK-5Distance: 0.5 mi
- 4/10George Washington Middle SchoolGrades: 6-8Distance: 0.6 mi
- 2/10Alexandria City High SchoolGrades: 9-12Distance: 1.2 mi
Schools provided by the listing agent
- Elementary: Mount Vernon
- Middle: George Washington
- High: Alexandria City
- District: Alexandria City Public Schools
Source: Bright MLS. This data may not be complete. We recommend contacting the local school district to confirm school assignments for this home.
Get a cash offer in 3 minutes
Find out how much your home could sell for in as little as 3 minutes with a no-obligation cash offer.
Estimated market value
$1,515,100
Get a cash offer in 3 minutes
Find out how much your home could sell for in as little as 3 minutes with a no-obligation cash offer.
Estimated market value
$1,515,100
- Virginia
- Alexandria City
- Alexandria
- 22301
- Potomac West
- 102 W Mason Ave
Nearby cities
Nearby neighborhoods
Nearby zip codes
Other Alexandria Topics
