Price Improvement!
SELLER OFFERING $10000.00 CREDIT TOWARDS CLOSING & PREPAIDS WITH ACCEPTABLE OFFER. 100% financing possible for first time home buyers. Ask your agent.
Nestled in the heart of Historic Downtown Greeneville TN this Brand New 4 BD, 2BA home provides everything a family needs. Located walking distance to downtown and located in a very desirable neighborhood. This spacious home boasts 1791 sq ft of living space. It has new refridgerator, stove, dishwasher, HVAC, double pane windows. The open concept features a kitchen & den plus there is a separate living room. The primary BDRM is large enough for a King bed and has an ensuite with huge walk in closet & soaker tub. Vynal flooring is throughout. Walk outside and you'll enjoy your 12x10 back deck for entertaining and privacy. There is ample parking in the new paved driveway along with concrete walkways to enter home. Owner is Agent.
Schedule your showing today.
Sold for $249,900
$249,900
102 W Milligan Dr, Greeneville, TN 37743
4beds
1,791sqft
Single Family Residence, Residential, Manufactured Home
Built in 2024
0.32 Acres Lot
$265,400 Zestimate®
$140/sqft
$-- Estimated rent
Home value
$265,400
$207,000 - $342,000
Not available
Zestimate® history
Owner options
List your home for rent
Find your next renter with Zillow Rental Manager. Plus, with online applications, you can quickly screen prospective tenants – for free.
Refinance and save
$1,596/mo
Est. payment
Refinancing to a lower rate could help reduce your monthly payments and save thousands over the life of the loan.
$1,596/mo
Est. payment
Explore your selling options
Work with a Zillow partner agent
Leverage their expertise and Zillow's premium Showcase listings to get your home seen by more buyers.
Get startedList with your own agent
Get your home in front of millions of buyers by listing it on Zillow.
Learn how to do itSell it yourself
Take full control of how buyers see your home on Zillow by listing For Sale by Owner (FSBO).
List your homeWhat's special
New paved drivewayOpen conceptSpacious homeKitchen and den
Zillow last checked:
Listing updated:
Listed by:
Jake Bird 423-791-0856,
Hurd Realty, LLC
Bought with:
Debby Gibson, 325377
Debby Gibson Real Estate
Source: TVRMLS,MLS#: 9978330
Facts & features
Interior
Bedrooms & bathrooms
- Bedrooms: 4
- Bathrooms: 2
- Full bathrooms: 2
Heating
- Central, Electric, Heat Pump
Cooling
- Central Air, Heat Pump
Appliances
- Included: Built-In Electric Oven, Electric Range, Refrigerator
- Laundry: Electric Dryer Hookup, Washer Hookup
Features
- Kitchen Island, Kitchen/Dining Combo, Soaking Tub, Solid Surface Counters
- Flooring: Vinyl
- Doors: ENERGY STAR Qualified Doors
- Windows: Double Pane Windows, Insulated Windows
Interior area
- Total structure area: 1,791
- Total interior livable area: 1,791 sqft
Property
Parking
- Parking features: Driveway, Asphalt
- Has uncovered spaces: Yes
Features
- Levels: One
- Stories: 1
- Patio & porch: Deck, Rear Patio
Lot
- Size: 0.32 Acres
- Dimensions: 100 x 136 x IRR
- Topography: Sloped
Details
- Parcel number: 098m A 041.00
- Zoning: Residential
Construction
Type & style
- Home type: MobileManufactured
- Architectural style: Other
- Property subtype: Single Family Residence, Residential, Manufactured Home
Materials
- Block, Vinyl Siding
- Foundation: Block
- Roof: Asphalt
Condition
- Above Average,New Construction
- New construction: Yes
- Year built: 2024
Details
- Warranty included: Yes
Utilities & green energy
- Sewer: Public Sewer
- Water: Public
- Utilities for property: Fiber Available, Cable Available, Phone Available, Sewer Connected, Water Connected, Natural Gas Available
Community & HOA
Community
- Security: Fire Alarm, Smoke Detector(s)
- Subdivision: East Park Add
HOA
- Has HOA: No
- Amenities included: Landscaping
Location
- Region: Greeneville
Financial & listing details
- Price per square foot: $140/sqft
- Tax assessed value: $191,200
- Annual tax amount: $1,600
- Date on market: 4/4/2025
- Listing terms: Cash,Conventional,FHA,THDA,USDA Loan,VA Loan
- Body type: Double Wide
Price history
| Date | Event | Price |
|---|---|---|
| 6/17/2025 | Sold | $249,900$140/sqft |
Source: TVRMLS #9978330 Report a problem | ||
| 5/20/2025 | Pending sale | $249,900$140/sqft |
Source: TVRMLS #9978330 Report a problem | ||
| 4/29/2025 | Price change | $249,900-3.8%$140/sqft |
Source: TVRMLS #9978330 Report a problem | ||
| 4/17/2025 | Price change | $259,900-6.8%$145/sqft |
Source: TVRMLS #9978330 Report a problem | ||
| 4/4/2025 | Listed for sale | $279,000+1408.1%$156/sqft |
Source: TVRMLS #9978330 Report a problem | ||
| 1/17/2007 | Sold | $18,500$10/sqft |
Source: Public Record Report a problem | ||
Public tax history
| Year | Property taxes | Tax assessment |
|---|---|---|
| 2025 | $1,600 +683.6% | $47,800 +683.6% |
| 2024 | $204 | $6,100 |
| 2023 | $204 +15.4% | $6,100 +43.5% |
| 2022 | $177 | $4,250 |
| 2021 | $177 | $4,250 |
| 2020 | $177 | $4,250 |
| 2019 | $177 +3.2% | $4,250 |
| 2018 | $171 -0.4% | $4,250 +10.4% |
| 2017 | $172 +12.4% | $3,850 |
| 2016 | $153 +2.5% | $3,850 |
| 2015 | $149 +4.6% | $3,850 |
| 2014 | $143 -9.4% | $3,850 |
| 2013 | $158 | $3,850 -17.6% |
| 2012 | $158 +6.5% | $4,675 +0.3% |
| 2010 | $148 | $4,663 |
| 2009 | $148 | $4,663 |
| 2008 | $148 | $4,663 |
| 2007 | -- | $4,663 +13.3% |
| 2006 | $164 | $4,114 |
| 2005 | $164 | $4,114 |
| 2004 | $164 | $4,114 |
| 2002 | $164 | $4,114 +21.6% |
| 2001 | -- | $3,383 -75% |
| 2000 | -- | $13,532 |
Find assessor info on the county website
Neighborhood: 37743
Nearby homes
- $63,100-- bd0 ba864 sqft104 W Milligan Dr, Greeneville, TN 37743Off Market
- $254,100-- bd-- ba-- sqft105 W Milligan Dr, Greeneville, TN 37743Off Market
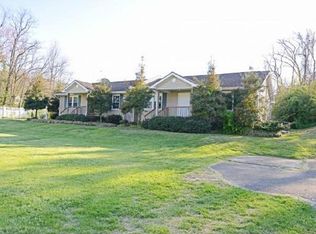
- $86,900-- bd0 ba877 sqft405 S Unaka St, Greeneville, TN 37743Off Market
- $119,8003 bd1 ba1.3k sqft403 S Unaka St, Greeneville, TN 37743Off Market
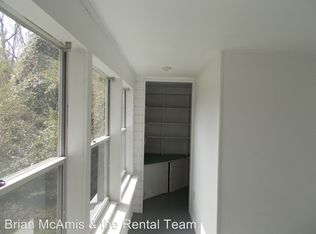
- $222,700-- bd-- ba1.9k sqftE McKee St, Greeneville, TN 37743Off Market
- $96,800-- bd0 ba1k sqft400 S Lake St, Greeneville, TN 37743Off Market
- $182,900-- bd0 ba1.1k sqft402 S Lake St, Greeneville, TN 37743Off Market
- $321,200-- bd3 ba1.5k sqft414 S Lake St, Greeneville, TN 37743Off Market
Nearby schools
GreatSchools rating
- 6/10C Hal Henard Elementary SchoolGrades: PK-5Distance: 0.9 mi
- 8/10Greeneville Middle SchoolGrades: 6-8Distance: 1.1 mi
- 8/10Greeneville High SchoolGrades: 9-12Distance: 0.5 mi
Schools provided by the listing agent
- Elementary: Highland
- Middle: Greeneville
- High: Greeneville
Source: TVRMLS. This data may not be complete. We recommend contacting the local school district to confirm school assignments for this home.
- Tennessee
- Greene County
- Greeneville
- 37743
- 102 W Milligan Dr
