This sophisticated, bright end-unit townhome in beautiful condition in a super-convenient location offers a highly desirable lifestyle. It is perfectly located just a short walk from Suburban Square and the Ardmore Train Station (serviced by both SEPTA and Amtrak). First Floor: A generous step-down Living Room with a cozy fireplace opens through sliding doors to a private, fenced patio—ideal for summer dining and entertaining. This floor also features a formal Dining Room, an updated Kitchen with stainless steel appliances, and a convenient, updated Powder Room. Second Floor: The spacious Primary Bedroom includes an en-suite redone Bath and a nice walk-in closet. A second Bedroom, a full undated Hall Bath, the Laundry and the Utility closet complete this level. Third Floor: A versatile Great Room with vaulted ceilings, built-in shelving, and sliding doors to a large, sunny, private deck. This room offers a considerable additional living space that can be used for any number of purposes including as a recreational/game room, as a home office or as third bedroom since it has a large, nice closet. The photos do not adequately represent the property. Come to see it in person and you will be pleasantly surprised!
Sold for $475,000
$475,000
102 W Montgomery Ave APT A, Ardmore, PA 19003
3beds
1,522sqft
Townhouse
Built in 1979
-- sqft lot
$491,200 Zestimate®
$312/sqft
$3,393 Estimated rent
Home value
$491,200
$457,000 - $530,000
$3,393/mo
Zestimate® history
Owner options
List your home for rent
$3,393/mo
Rent Zestimate®
Find your next renter with Zillow Rental Manager. Plus, with online applications, you can quickly screen prospective tenants – for free.
$3,393/mo
Rent Zestimate®
Refinance and save
$3,038/mo
Est. payment
Refinancing to a lower rate could help reduce your monthly payments and save thousands over the life of the loan.
$3,038/mo
Est. payment
Explore your selling options
Work with a Zillow partner agent
Leverage their expertise and Zillow's premium Showcase listings to get your home seen by more buyers.
Get startedList with your own agent
Get your home in front of millions of buyers by listing it on Zillow.
Learn how to do itSell it yourself
Take full control of how buyers see your home on Zillow by listing For Sale by Owner (FSBO).
List your homeWhat's special
Cozy fireplaceEn-suite redone bathSunny private deckVersatile great roomAdditional living spaceUpdated powder roomBuilt-in shelving
Zillow last checked:
Listing updated:
Listed by:
Roberta Barolat-Romana 610-585-0055,
BHHS Fox & Roach-Haverford
Bought with:
CHRISSY Higgins, 1969688
BHHS Fox & Roach-Media
Source: Bright MLS,MLS#: PAMC2141642
Facts & features
Interior
Bedrooms & bathrooms
- Bedrooms: 3
- Bathrooms: 3
- Full bathrooms: 2
- 1/2 bathrooms: 1
- Main level bathrooms: 1
Rooms
- Room types: Living Room, Dining Room, Kitchen, Great Room, Laundry
Dining room
- Level: Main
Great room
- Level: Upper
Kitchen
- Level: Main
Laundry
- Level: Upper
Living room
- Level: Main
Heating
- Heat Pump, Electric
Cooling
- Central Air, Electric
Appliances
- Included: Electric Water Heater
- Laundry: Upper Level, Laundry Room
Features
- Flooring: Engineered Wood, Ceramic Tile, Carpet
- Has basement: No
- Number of fireplaces: 1
- Fireplace features: Wood Burning
Interior area
- Total structure area: 1,522
- Total interior livable area: 1,522 sqft
- Finished area above ground: 1,522
- Finished area below ground: 0
Property
Parking
- Total spaces: 2
- Parking features: Basement, Garage Door Opener, Inside Entrance, Underground, Assigned, Private, Garage, Parking Lot
- Attached garage spaces: 1
- Details: Assigned Parking
Accessibility
- Accessibility features: None
Features
- Levels: Three
- Stories: 3
- Pool features: None
Details
- Additional structures: Above Grade, Below Grade
- Parcel number: 400038486003
- Zoning: 1188 RES: CONDO TOWNHOUSE
- Special conditions: Standard
Construction
Type & style
- Home type: Townhouse
- Architectural style: Contemporary
- Property subtype: Townhouse
Materials
- Combination, Vinyl Siding, Stucco
- Foundation: Block
- Roof: Asphalt,Shingle,Rubber,Flat
Condition
- New construction: No
- Year built: 1979
Utilities & green energy
- Sewer: Public Sewer
- Water: Public
Community & HOA
Community
- Security: Security System
- Condo and coop fee: $1,345 quarterly
- Subdivision: None Available
HOA
- Has HOA: No
- Amenities included: None
- Services included: Common Area Maintenance, Maintenance Structure, Maintenance Grounds, Sewer, Snow Removal, Trash
Location
- Region: Ardmore
- Municipality: LOWER MERION TWP
Financial & listing details
- Price per square foot: $312/sqft
- Tax assessed value: $149,360
- Annual tax amount: $6,574
- Date on market: 5/29/2025
- Listing agreement: Exclusive Right To Sell
- Inclusions: Kitchen Refrigerator
- Ownership: Condominium
Price history
| Date | Event | Price |
|---|---|---|
| 7/31/2025 | Sold | $475,000-1.9%$312/sqft |
Source:  Bright MLS #PAMC2141642 Report a problem Bright MLS #PAMC2141642 Report a problem | ||
| 6/12/2025 | Contingent | $484,000$318/sqft |
Source: Bright MLS #PAMC2141642 Report a problem | ||
| 6/12/2025 | Listing removed | $3,950$3/sqft |
Source: Bright MLS #PAMC2141206 Report a problem | ||
| 5/29/2025 | Listed for sale | $484,000$318/sqft |
Source: Bright MLS #PAMC2141642 Report a problem | ||
| 5/25/2025 | Listed for rent | $3,950+37.4%$3/sqft |
Source: Bright MLS #PAMC2141206 Report a problem | ||
| 7/23/2020 | Listing removed | $2,875$2/sqft |
Source: Haverford Sales Office #PAMC653672 Report a problem | ||
| 6/26/2020 | Listed for rent | $2,875+4.5%$2/sqft |
Source: BHHS Fox & Roach-Haverford #PAMC653672 Report a problem | ||
| 6/1/2019 | Listing removed | $2,750$2/sqft |
Source: BHHS Fox & Roach-Haverford #PAMC550862 Report a problem | ||
| 2/13/2019 | Listed for rent | $2,750-3.8%$2/sqft |
Source: BHHS Fox & Roach-Haverford #PAMC550862 Report a problem | ||
| 12/12/2018 | Listing removed | $2,860$2/sqft |
Source: BHHS Fox & Roach-Haverford #1002141974 Report a problem | ||
| 8/2/2018 | Price change | $2,860+2.9%$2/sqft |
Source: BHHS Fox & Roach-Haverford #1002141974 Report a problem | ||
| 5/2/2018 | Listed for rent | $2,780+4.9%$2/sqft |
Source: BHHS Fox & Roach-Haverford #1000475204 Report a problem | ||
| 1/20/2016 | Listing removed | $2,650$2/sqft |
Source: BHHS Fox & Roach #6645715 Report a problem | ||
| 9/19/2015 | Listed for rent | $2,650$2/sqft |
Source: BHHS Fox & Roach #6645715 Report a problem | ||
| 7/1/2014 | Listing removed | $2,650$2/sqft |
Source: BHHS Fox & Roach-Haverford #6323495 Report a problem | ||
| 10/23/2013 | Listed for rent | $2,650+6%$2/sqft |
Source: Prudential Fox & Roach Realtors-Haverford #6296036 Report a problem | ||
| 9/1/2011 | Listing removed | $2,500$2/sqft |
Source: Prudential Fox and Roach #5893197 Report a problem | ||
| 8/23/2011 | Listed for rent | $2,500$2/sqft |
Source: Prudential Fox and Roach #5893197 Report a problem | ||
Public tax history
| Year | Property taxes | Tax assessment |
|---|---|---|
| 2025 | $6,464 +5% | $149,360 |
| 2024 | $6,155 | $149,360 |
| 2023 | $6,155 +4.9% | $149,360 |
| 2022 | $5,867 +2.3% | $149,360 |
| 2021 | $5,733 +2.5% | $149,360 |
| 2020 | $5,593 +1.8% | $149,360 |
| 2019 | $5,495 +1.9% | $149,360 |
| 2018 | $5,394 +3% | $149,360 |
| 2017 | $5,235 +3.4% | $149,360 |
| 2016 | $5,061 +3.7% | $149,360 |
| 2015 | $4,881 +3% | $149,360 |
| 2014 | $4,739 +2.9% | $149,360 |
| 2013 | $4,605 +1.5% | $149,360 |
| 2012 | $4,536 +5.6% | $149,360 |
| 2011 | $4,297 +3.5% | $149,360 |
| 2010 | $4,150 +5.3% | $149,360 |
| 2009 | $3,941 +5% | $149,360 |
| 2008 | $3,752 +3% | -- |
| 2007 | $3,641 +7.6% | -- |
| 2006 | $3,385 +3.9% | -- |
| 2005 | $3,259 +6.2% | -- |
| 2004 | $3,070 +5.9% | -- |
| 2003 | $2,900 +9.4% | -- |
| 2002 | $2,651 +9.5% | -- |
| 2000 | $2,422 +4.6% | -- |
| 1999 | $2,316 | -- |
Find assessor info on the county website
Neighborhood: 19003
Nearby homes
- $395,9002 bd2 ba1.1k sqft100 W Montgomery Ave APT 4, Ardmore, PA 19003Off Market
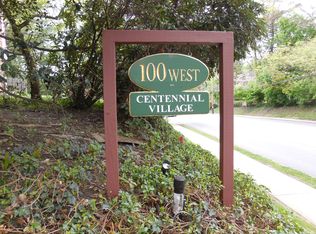
- $393,1002 bd2 ba1.1k sqft100 W Montgomery Ave APT 5, Ardmore, PA 19003Off Market
- $365,2002 bd1 ba1.1k sqft100 W Montgomery Ave APT 6, Ardmore, PA 19003Off Market
- $417,6002 bd2 ba1.6k sqft100 W Montgomery Ave APT 7, Ardmore, PA 19003Off Market
- $347,0002 bd1 ba1.1k sqft100 W Montgomery Ave APT 9, Ardmore, PA 19003Sold
- $402,3002 bd1 ba1.1k sqft100 W Montgomery Ave APT 10, Ardmore, PA 19003Off Market
- $361,7002 bd1 ba1.1k sqft100 W Montgomery Ave APT 11, Ardmore, PA 19003Off Market
- $409,9002 bd1 ba1.1k sqft100 W Montgomery Ave APT 12, Ardmore, PA 19003Off Market
Nearby schools
GreatSchools rating
- 10/10Penn Valley SchoolGrades: K-4Distance: 1.7 mi
- 9/10Welsh Valley Middle SchoolGrades: 5-8Distance: 2.3 mi
- 10/10Harriton Senior High SchoolGrades: 9-12Distance: 2.5 mi
Schools provided by the listing agent
- District: Lower Merion
Source: Bright MLS. This data may not be complete. We recommend contacting the local school district to confirm school assignments for this home.
Get a cash offer in 3 minutes
Find out how much your home could sell for in as little as 3 minutes with a no-obligation cash offer.
Estimated market value
$491,200
Get a cash offer in 3 minutes
Find out how much your home could sell for in as little as 3 minutes with a no-obligation cash offer.
Estimated market value
$491,200
- Pennsylvania
- Montgomery County
- Ardmore
- 19003
- 102 W Montgomery Ave Apartment A
Nearby cities
Nearby zip codes
Other Ardmore Topics
