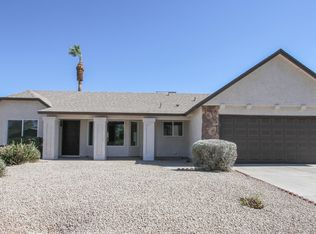
A rare opportunity in a highly desirable area--this move-in-ready home sits on an oversized pie-shaped lot, offering exceptional space, privacy, and one of the most impressive backyards you'll see along with a freshly painted exterior (03/2026).
Located in a No HOA community within the Paradise Valley School District, this property combines freedom of ownership with a premier North Phoenix location just minutes from the Loop 101, making commuting, shopping, dining, and entertainment incredibly convenient.
The true highlight of this home is the backyard oasis, designed for year-round Arizona living and unforgettable entertaining. Enjoy a sparkling pool, a fully equipped outdoor kitchen and bar, and a generous turfed area that provides both beauty and functionality. Whether hosting gatherings or relaxing in your own private retreat this space is the standout feature of the property.
With thoughtful upgrades throughout and a layout designed for comfort and flow, this home delivers both lifestyle and location in one exceptional package. Opportunities like this--especially on a lot of this size and shape--are rarely available.
For sale
Price cut: $10K (7/21)
$524,995
102 W MORROW Drive, Phoenix, AZ 85027
4beds
1,521sqft
Single Family Residence
Built in 1995
8,060 Square Feet Lot
$-- Zestimate®
$345/sqft
$-- HOA
What's special
Sparkling poolOversized pie-shaped lotFreshly painted exteriorThoughtful upgrades throughoutGenerous turfed areaBackyard oasis
- 50 days |
- 772 |
- 67 |
Zillow last checked:
Listing updated:
Listed by:
Collin R Smith 623-343-9321,
My Home Group Real Estate,
Douglas Hopkins,
My Home Group Real Estate
Source: ARMLS,MLS#: 7036242
Facts & features
Interior
Bedrooms & bathrooms
- Bedrooms: 4
- Bathrooms: 2
- Full bathrooms: 2
Heating
- Natural Gas
Cooling
- Central Air
Appliances
- Included: Refrigerator, Built-in Microwave, Dishwasher, Electric Oven
- Laundry: Inside
Features
- Kitchen Island, Full Bth Master Bdrm
- Flooring: Carpet, Tile
- Has basement: No
- Has fireplace: No
Interior area
- Total structure area: 1,521
- Total interior livable area: 1,521 sqft
Property
Parking
- Total spaces: 4
- Parking features: Garage, Open
- Garage spaces: 2
- Uncovered spaces: 2
Features
- Stories: 1
- Has private pool: Yes
- Pool features: Outdoor Pool
- Has spa: Yes
- Spa features: Above Ground
- Fencing: Block
Lot
- Size: 8,060 Square Feet
- Features: Desert Front, Synthetic Grass Back
Details
- Parcel number: 20924838
Construction
Type & style
- Home type: SingleFamily
- Property subtype: Single Family Residence
Materials
- Stucco, Wood Frame, Painted
- Roof: Tile
Condition
- Year built: 1995
Details
- Builder name: DR HORTON
Utilities & green energy
- Sewer: Public Sewer
- Water: City Water
Community & HOA
Community
- Subdivision: NORTHPARK CENTRAL
HOA
- Has HOA: No
- Services included: No Fees
Location
- Region: Phoenix
Financial & listing details
- Price per square foot: $345/sqft
- Tax assessed value: $364,100
- Annual tax amount: $1,803
- Date on market: 6/2/2026
- Cumulative days on market: 51 days
- Listing terms: Cash,Conventional,FHA,VA Loan
- Ownership: Fee Simple
Estimated market value
Not available
Estimated sales range
Not available
Not available
Price history
| Date | Event | Price |
|---|---|---|
| 7/21/2026 | Price change | $524,995-1.9%$345/sqft |
Source:  ARMLS #7036242 Report a problem ARMLS #7036242 Report a problem | ||
| 6/16/2026 | Price change | $535,000-2.6%$352/sqft |
Source: ARMLS #7036242 Report a problem | ||
| 6/8/2026 | Price change | $549,000-2%$361/sqft |
Source: ARMLS #7036242 Report a problem | ||
| 6/2/2026 | Listed for sale | $559,995+308.8%$368/sqft |
Source: ARMLS #7036242 Report a problem | ||
| 8/30/1999 | Sold | $137,000+37.9%$90/sqft |
Source: Public Record Report a problem | ||
| 3/24/1995 | Sold | $99,320$65/sqft |
Source: Public Record Report a problem | ||
Public tax history
| Year | Property taxes | Tax assessment |
|---|---|---|
| 2025 | $1,766 +2.6% | $36,410 -10.2% |
| 2024 | $1,721 +2.3% | $40,560 +114.7% |
| 2023 | $1,683 -1.1% | $18,891 -26.3% |
| 2022 | $1,701 +1.9% | $25,620 +8.5% |
| 2021 | $1,670 -0.4% | $23,610 +8.2% |
| 2020 | $1,677 +3.8% | $21,830 -2.9% |
| 2019 | $1,616 | $22,480 +8.6% |
| 2018 | $1,616 +4.7% | $20,700 +14.2% |
| 2017 | $1,544 +9.5% | $18,130 +3.2% |
| 2016 | $1,409 +6.2% | $17,570 +10.5% |
| 2015 | $1,327 | $15,900 +26.7% |
| 2014 | -- | $12,550 +13.4% |
| 2013 | -- | $11,070 -9.8% |
| 2012 | -- | $12,270 -5.8% |
| 2011 | -- | $13,030 -21.6% |
| 2010 | -- | $16,630 -21.8% |
| 2009 | -- | $21,270 -11.7% |
| 2008 | -- | $24,100 +16.7% |
| 2007 | -- | $20,650 +51.8% |
| 2006 | -- | $13,600 |
| 2005 | -- | $13,600 +12.9% |
| 2004 | -- | $12,050 |
| 2003 | -- | $12,050 +15.3% |
| 2002 | -- | $10,450 |
Find assessor info on the county website
Monthly payment
Est. payment
Payment breakdown
Explore the cost of this home by adjusting the details. Changes won't be saved.Climate risks
Neighborhood: Deer Valley
Nearby schools
GreatSchools rating
- 3/10Cactus View Elementary SchoolGrades: PK-6Distance: 0.8 mi
- 4/10North Canyon High SchoolGrades: 7-12Distance: 1.8 mi
- 5/10Greenway Middle SchoolGrades: 5-8Distance: 4.1 mi
Schools provided by the listing agent
- Elementary: Cactus View Elementary School
- Middle: Vista Verde Middle School
- High: North Canyon High School
- District: Paradise Valley Unified District
Source: ARMLS. This data may not be complete. We recommend contacting the local school district to confirm school assignments for this home.
- $476,300-- bd2 ba1.8k sqft18831 N 1st Ave, Phoenix, AZ 85027Off Market
- $432,1003 bd2 ba1.4k sqft104 W Morrow Dr, Phoenix, AZ 85027Off Market
- $511,7004 bd2 ba1.8k sqft18841 N 2nd Ave, Phoenix, AZ 85027Off Market

- $425,900-- bd2 ba1.4k sqft18837 N 2nd Ave, Phoenix, AZ 85027Off Market
- $427,3003 bd2 ba1.6k sqft114 W Morrow Dr, Phoenix, AZ 85027Off Market
- $431,000-- bd2 ba1.6k sqft18827 N 1st Ave, Phoenix, AZ 85027Off Market
- $465,5004 bd2 ba1.5k sqft18845 N 2nd Ave, Phoenix, AZ 85027Off Market
- $394,8003 bd2 ba1.2k sqft18823 N 1st Ave, Phoenix, AZ 85027Off Market
A local agent can set up tours, give advice and negotiate with sellers.
Similar homes
- $450,0004 bd2 ba1.5k sqft19432 N 3RD Avenue, Phoenix, AZ 85027For Sale
 MLS ID #7055252, Patricia H Borton, West USA Realty. ARMLS
 - $525,0004 bd3 ba2k sqft1351 E LIBBY Street, Phoenix, AZ 85022For Sale
 MLS ID #7057270, Kathryn Kunasek, Berkshire Hathaway HomeServices Arizona Properties. ARMLS
 - $490,0003 bd2 ba1.8k sqft17640 N 1ST Place N, Phoenix, AZ 85022For Sale
 MLS ID #7055350, Johnny Trischetti, Russ Lyon Sotheby's International Realty. ARMLS
 - $519,0003 bd2 ba1.2k sqft401 E ROCKWOOD Drive, Phoenix, AZ 85024For Sale
 MLS ID #7035281, Zoran Gajanovic, Realty ONE Group. ARMLS
 - $479,9004 bd3 ba1.8k sqft20841 N 1st Drive, Phoenix, AZ 85027For SaleMLS ID #7052438, Marcie Teague, eXp Realty. ARMLS
- $539,0004 bd2 ba2k sqft1117 W MICHIGAN Avenue, Phoenix, AZ 85023For SaleMLS ID #7052853, Ari Jakobov, eXp Realty. ARMLS
- $470,0004 bd2 ba1.3k sqft20615 N 4TH Avenue, Phoenix, AZ 85027For SaleMLS ID #7032975, Lucia L Burns, Fathom Realty Elite. ARMLS
- $489,9004 bd2 ba1.6k sqft1934 W KRISTAL Way, Phoenix, AZ 85027For SaleMLS ID #7018307, Luis Hector Hernandez, eXp Realty. ARMLS
- $424,9993 bd2 ba1.4k sqft331 W TARO Lane, Phoenix, AZ 85027For SaleMLS ID #7052612, Fernando Lopez Canales, West USA Realty. ARMLS
- $515,0003 bd2 ba1.6k sqft19420 N 8TH Street, Phoenix, AZ 85024For SaleMLS ID #7049800, Andrea Madison, Keller Williams, Professional Partners. ARMLS
- $530,0004 bd3 ba1.9k sqft219 W ANGELA Drive, Phoenix, AZ 85023For SaleMLS ID #7033803, Crystal Novak, Real Broker. ARMLS
- $540,0004 bd2 ba1.7k sqft19002 N 12TH Place, Phoenix, AZ 85024For SaleMLS ID #7018196, Edward Aminov, eXp Realty. ARMLS
- $500,0003 bd2 ba1.8k sqft1109 E MONTOYA Lane, Phoenix, AZ 85024For SaleMLS ID #7055775, Kevin Ellsworth, 6 Real Estate. ARMLS
- $489,0003 bd2 ba1.5k sqft1616 W SACK Drive, Phoenix, AZ 85027For SaleMLS ID #7034793, Steven A Jones, JR Jones Realty. ARMLS
- $530,0003 bd3 ba1.7k sqft412 E UTOPIA Road, Phoenix, AZ 85024For SaleMLS ID #6997651, Amir Naremanfar, Delex Realty. ARMLS
- $465,0003 bd2 ba1.8k sqft1309 W RENEE Drive, Phoenix, AZ 85027For SaleMLS ID #7049490, Diana Estrada-Ramirez, eXp Realty. ARMLS
- $--3 bd3 ba1.9k sqft143 W Muriel Dr, Phoenix, AZ 85023AuctionAuction.com 2
- $474,9003 bd2 ba1.6k sqft528 W MOHAWK Lane, Phoenix, AZ 85027For SaleMLS ID #7034951, Gustavo Arcos, My Home Group Real Estate. ARMLS
- $399,8753 bd2 ba1.3k sqft307 W TARO Lane, Phoenix, AZ 85027For SaleMLS ID #7023576, Francis Joseph Straka, HomeSmart. ARMLS
- $485,0003 bd2 ba2k sqft540 E RENEE Drive, Phoenix, AZ 85024For SaleMLS ID #7044560, Cynthia Schulte, Keller Williams Arizona Realty. ARMLS
