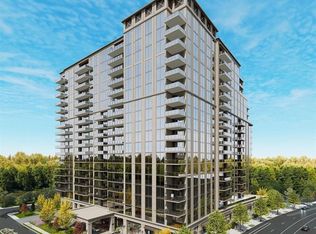
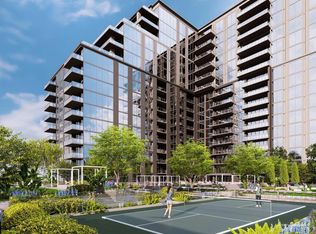
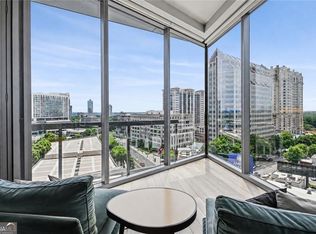
Located on the 17th floor, this Estate Collection residence captures sweeping views across Buckhead's mature tree canopy through expansive floor-to-ceiling windows. This private terrace has expansive views covering the Buckhead Skyline to the North and West Sunset Views. The open living and dining area flows naturally to a private terrace, extending the living space outdoors. A split-bedroom design provides privacy for the Owner's Suite, while the den offers flexible space for office or media use. An elevated yet approachable layout designed for comfortable daily living. Amenities include Valet Parking, 24/7 Concierge, Onsite Management, Heated Resort-Style Pool and Cabanas, Wellness Spa with Cold Plunge, Steam Shower, Sauna and Treatment Rooms. State-of-the-Art Fitness Center including Three Specialty Fitness Activities. A Piano Bar and Lounge, Private Dining Room with Catering Kitchen, Theater Room, Work-from-Home Co-Workspaces with Conference Rooms, Interactive Golf and Sports Game Simulator, Pool Table and Sports Lounge with Multiple TV's and Bar. Outdoor Kitchen and Dining Area Complete with Pizza Oven, Bar and Grills, Event Spaces, Sunken Firepit Retreat, Off Leash Dog Park, and Pickleball Court. Construction Underway, Scheduled Completion and Move-In 4th Quarter 2028.
Active
$2,749,000
102 W Paces Ferry Rd #1710, Atlanta, GA 30305
3beds
2,398sqft
Condominium, Residential
Built in 2028
-- sqft lot
$2,566,700 Zestimate®
$1,146/sqft
$-- HOA
What's special
Sunken firepit retreatExpansive floor-to-ceiling windowsPickleball courtTheater roomOff leash dog parkEvent spaces
- 241 days
- 198
- 13
Zillow last checked:
Listing updated:
Listed by:
JESSICA SHEEVY,
Atlanta Fine Homes Sotheby's International 404-797-0007,
KEVIN D MCBRIDE,
Atlanta Fine Homes Sotheby's International
Source: FMLS GA,MLS#: 7712084
Facts & features
Interior
Bedrooms & bathrooms
- Bedrooms: 3
- Bathrooms: 4
- Full bathrooms: 3
- 1/2 bathrooms: 1
- Main level bathrooms: 3
- Main level bedrooms: 3
Rooms
- Room types: Bathroom, Bedroom, Den, Laundry, Master Bathroom, Master Bedroom
Primary bedroom
- Features: Master on Main
- Level: Master on Main
Bedroom
- Features: Master on Main
Primary bathroom
- Features: Double Vanity, Separate Tub/Shower, Soaking Tub
Dining room
- Features: Open Concept
Kitchen
- Features: Cabinets Other, Kitchen Island, Pantry, Solid Surface Counters, View to Family Room
Heating
- Electric, Forced Air
Cooling
- Central Air
Appliances
- Included: Dishwasher, Disposal, Dryer, Electric Water Heater, ENERGY STAR Qualified Appliances, Gas Cooktop, Microwave, Refrigerator, Self Cleaning Oven, Washer
- Laundry: In Hall, Laundry Room, Sink
Features
- Double Vanity, Entrance Foyer, High Ceilings 10 ft Main, High Speed Internet, Recessed Lighting, Walk-In Closet(s)
- Flooring: Hardwood, Tile
- Windows: Double Pane Windows, Insulated Windows
- Basement: None
- Has fireplace: No
- Fireplace features: None
- Common walls with other units/homes: 2+ Common Walls
Interior area
- Total structure area: 2,398
- Total interior livable area: 2,398 sqft
- Finished area above ground: 2,398
- Finished area below ground: 0
Video & virtual tour
Property
Parking
- Total spaces: 2
- Parking features: Assigned, Covered, Garage, Valet
- Garage spaces: 2
Accessibility
- Accessibility features: Accessible Elevator Installed, Accessible Entrance
Features
- Levels: One
- Stories: 1
- Exterior features: Balcony, Lighting, No Dock
- Has private pool: Yes
- Pool features: Fenced, Heated, In Ground, Pool/Spa Combo, Private, Salt Water
- Spa features: Community, Community
- Fencing: None
- Has view: Yes
- View description: City
- Waterfront features: None
- Body of water: None
Lot
- Features: Landscaped
Details
- Additional structures: None
- Parcel number: 17 0099 LL0536
- Other equipment: None
- Horse amenities: None
Construction
Type & style
- Home type: Condo
- Architectural style: Modern
- Property subtype: Condominium, Residential
- Attached to another structure: Yes
Materials
- Other
- Foundation: Slab
- Roof: Other
Condition
- To Be Built
- New construction: Yes
- Year built: 2028
Details
- Warranty included: Yes
Utilities & green energy
- Electric: 220 Volts
- Sewer: Public Sewer
- Water: Public
- Utilities for property: Cable Available, Electricity Available, Natural Gas Available, Sewer Available, Water Available
Green energy
- Energy efficient items: Appliances, HVAC, Insulation, Thermostat, Water Heater
- Energy generation: None
- Water conservation: Low-Flow Fixtures
Community & HOA
Community
- Features: Business Center, Concierge, Dog Park, Fitness Center, Gated, Guest Suite, Homeowners Assoc, Pickleball, Pool, Sauna, Storage
- Security: Closed Circuit Camera(s), Fire Alarm, Key Card Entry, Secured Garage/Parking, Security Gate, Security Lights, Smoke Detector(s)
- Subdivision: Elyse Buckhead
HOA
- Has HOA: Yes
- Services included: Gas, Insurance, Maintenance Grounds, Maintenance Structure, Receptionist, Reserve Fund, Swim, Trash
Location
- Region: Atlanta
Financial & listing details
- Price per square foot: $1,146/sqft
- Date on market: 1/30/2026
- Cumulative days on market: 242 days
- Listing terms: Cash,Conventional
- Ownership: Condominium
- Electric utility on property: Yes
- Road surface type: Asphalt
Estimated market value
$2,566,700
$2.44M - $2.70M
Not available
Price history
| Date | Event | Price |
|---|---|---|
| 1/30/2026 | Listed for sale | $2,749,000$1,146/sqft |
Source:  FMLS GA #7712084 Report a problem FMLS GA #7712084 Report a problem | ||
Public tax history
Tax history is unavailable.
Monthly payment
Est. payment
Payment breakdown
Explore the cost of this home by adjusting the details. Changes won't be saved.Climate risks
Neighborhood: Peachtree Heights West
Nearby schools
Schools provided by the listing agent
- Elementary: Morris Brandon
- Middle: Willis A. Sutton
- High: North Atlanta
Source: FMLS GA. This data may not be complete. We recommend contacting the local school district to confirm school assignments for this home.
- $1,149,0001 bd3 ba1.5k sqft102 W Paces Ferry Rd #709, Atlanta, GA 30305New Construction
- $3,499,0003 bd5 ba3.2k sqft102 W Paces Ferry Rd #1702, Atlanta, GA 30305New Construction
- $1,399,0002 bd3 ba1.5k sqft102 W Paces Ferry Rd #1413, Atlanta, GA 30305New Construction

- $2,474,0002 bd3 ba2.2k sqft102 W Paces Ferry Rd #1803, Atlanta, GA 30305Pending
Similar homes
- $2,525,0003 bd4 ba3.2k sqft3107 Peachtree Rd NE Unit 1001, Atlanta, GA 30305Active
 MLS ID #10790729, Patty Webb, Compass. GAMLS
 - $3,499,0003 bd5 ba3.2k sqft102 W Paces Ferry Rd #1702, Atlanta, GA 30305New Construction
 MLS ID #7712098, JESSICA SHEEVY, Atlanta Fine Homes Sotheby's International. FMLS GA
 - $2,049,9003 bd3 ba2.5k sqft2520 Peachtree Rd NW #403, Atlanta, GA 30305Active
 MLS ID #10847765, Heather A Pitts, Ansley RE | Christie's Int'l RE. GAMLS
 - $1,400,0004 bd4 ba3.1k sqft2881 Peachtree Rd NE APT 2201, Atlanta, GA 30305Active
 MLS ID #10851444, Parker Smith, Keller Williams Realty First Atlanta. GAMLS
 - $2,500,0002 bd3 ba2.5k sqft2520 Peachtree Rd NW #1003, Atlanta, GA 30305For SaleMLS ID #7792398, ALEX HIRST, Dorsey Alston Realtors. FMLS GA
- $2,995,0002 bd3 ba2.5k sqft2520 Peachtree Rd NW #603, Atlanta, GA 30305ActiveMLS ID #10782885, Andy Philhower, Harry Norman Realtors. GAMLS
- $2,995,0002 bd3 ba2.5k sqft2520 Peachtree Rd NW, Atlanta, GA 30305For SaleMLS ID #7786024, ANDY PHILHOWER, Harry Norman REALTORS. FMLS GA
- $1,399,0002 bd3 ba1.5k sqft102 W Paces Ferry Rd #1413, Atlanta, GA 30305New ConstructionMLS ID #7712108, KEVIN D MCBRIDE, Atlanta Fine Homes Sotheby's International. FMLS GA
- $2,950,0003 bd3 ba2.5k sqft40 12th St NE Unit 1405, Atlanta, GA 30309ActiveMLS ID #10846611, Brian C Woodworth, BHHS Georgia Properties. GAMLS
- $1,950,0003 bd4 ba3k sqft2795 Peachtree Rd NE Unit 2604, Atlanta, GA 30305ActiveMLS ID #10841778, Rashar Knight, Virtual Properties Realty.com. GAMLS
- $2,150,0004 bd4 ba2.6k sqft2492 Alton Rd NW, Atlanta, GA 30305ActiveMLS ID #10839363, Robin Collins, Ansley RE | Christie's Int'l RE. GAMLS
- $1,399,9004 bd3 ba3k sqft241 Lakeview Ave NE, Atlanta, GA 30305For SaleMLS ID #7844537, Katy Sudlow, Dorsey Alston Realtors. FMLS GA
- $3,250,0003 bd4 ba2.9k sqft2425 Peachtree Rd NE #1605, Atlanta, GA 30305ActiveMLS ID #10845445, Denise Joiner, Beacham & Company. GAMLS
- $2,500,0002 bd3 ba2.6k sqft2425 Peachtree Rd NE #1704, Atlanta, GA 30305ActiveMLS ID #10802967, Jennifer Barnes, Keller Williams Realty PeachtreeRoad. GAMLS
- $1,750,0002 bd4 ba3.1k sqft2881 Peachtree Rd NE APT 2405, Atlanta, GA 30305ActiveMLS ID #10836815, Judy Hollowell, Above Georgia. GAMLS
- $1,800,0002 bd3 ba2.6k sqft2795 Peachtree Rd NE Unit 2601, Atlanta, GA 30305ActiveMLS ID #10733638, Abbie Agents, Keller Williams Realty Buckhead. GAMLS
- $1,399,0004 bd4 ba3.3k sqft2190 Stephen Long Dr NE, Atlanta, GA 30305For SaleMLS ID #7844339, PEGGY DEVONEY, Atlanta Communities. FMLS GA
- $2,599,0004 bd4 ba2.5k sqft40 12th St NE #1906, Atlanta, GA 30309Active Under ContractMLS ID #10679901, Susie Proffitt, Engel & Völkers Atlanta. GAMLS
- $2,200,0003 bd4 ba2.2k sqft2425 Peachtree Rd NE Unit 901, Atlanta, GA 30305ActiveMLS ID #10718626, Jose A Alencar, Ansley RE|Christie's Int'l RE. GAMLS
- $2,850,0004 bd4 ba3.4k sqft1805 Lenox Rd NE, Atlanta, GA 30306Active Under ContractMLS ID #10708792, Sarah Perman, Epique Realty. GAMLS
