Skip main navigation
Off market
  • $524,500

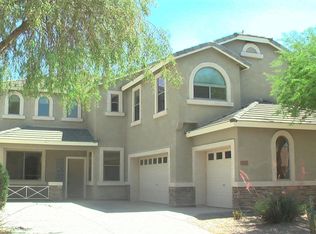
    102 W PASTURE CANYON Drive, San Tan Valley, AZ 85143

    5beds
    3baths
    2,992sqft
    Single Family Residence
    Built in 2006
    7,841 Square Feet Lot
    $524,500 Zestimate®
    $175/sqft
    $2,838 Estimated rent

    Home value

    $524,500

    $498,000 - $551,000

    $2,838/mo

    Zestimate® history
    Loading
    Loading...

    Owner options

    List your home for rent

    $2,838/mo

    Rent Zestimate®

    Find your next renter with Zillow Rental Manager. Plus, with online applications, you can quickly screen prospective tenants – for free.

    Learn more

    $2,838/mo

    Rent Zestimate®

    Refinance and save

    $3,293/mo

    Est. payment

    Refinancing to a lower rate could help reduce your monthly payments and save thousands over the life of the loan.

    See today's rates

    $3,293/mo

    Est. payment

    Explore your selling options

    Work with a Zillow partner agent

    Leverage their expertise and Zillow's premium Showcase listings to get your home seen by more buyers.

    Get started

    List with your own agent

    Get your home in front of millions of buyers by listing it on Zillow.

    Learn how to do it

    Sell it yourself

    Take full control of how buyers see your home on Zillow by listing For Sale by Owner (FSBO).

    List your home

    What's special

    Sparking poolCovered patioDouble doorsHalf bathButcher block islandUnique wood accent wallSeparate shower

    Amazing home in Johnson Ranch! Enter this home as you pass by the inviting porch, Kitchen has been entirely remodeled with a farmhouse vibe-complete with new cabinets, wood accent wall, butcher block island with oversized black matte open pendants over it, and white quartz counters on the perimeter, extended, dropped desk area as well with additional storage. Three glass windows in kitchen emphasize rustic airiness with wood stove hood to complement. There's also a wine fridge that hides in the giant island under the butcher block top for all the chef's homemade bread-making as well as seating to keep the cook company! Vinyl (waterproof) plank flooring and 4 inch baseboards, stainless steel appliances, and huge pantry! Also downstairs has your great room with wonderfully vaulted ceilings, formal dining with a unique wood accent wall, formal living with lots of natural light, a den with double doors and a half bath that may be the coolest you've ever seen! A tiled backsplash with refreshing paint choices and white beadboard. The spacious laundry room completes the downstairs. Upstairs, you will find an open loft and one bedroom to the right. To the left of the loft you have the primary bedroom with brand new carpet (in bedroom and closet), lovely window seating, and an en suite. The en suite has new vinyl flooring, dual sinks, separate shower and tub, private toilet room, and then a huge walk in closet! Continuing on are 2 more secondary bedrooms. Outside you will find a covered patio, as well as a sparking pool with a water feature, large baja step to relax on and over look your huge yard. Don't forget a 3 car garage for all your storage and vehicles. Come take a look at all this gorgeousness!

    This property is not currently displayed as for sale or rent on Zillow. This may be different from what's on other websites or public sources.

    Zillow last checked:

    Listing updated:

    Listed by:

    Denise Siemen 602-903-5620,

    ProSmart Realty,

    Lisa M Rich 480-215-0780,

    ProSmart Realty

    Bought with:

    Jennifer McCallum, SA691978000

    Russ Lyon Sotheby's International Realty

    Jean Grimes, SA545117000

    Russ Lyon Sotheby's International Realty

    Source: ARMLS,MLS#: 6574197MLS Logo

    Facts & features

    Interior

    Bedrooms & bathrooms
    • Bedrooms: 5
    • Bathrooms: 3
    Heating
    • Natural Gas
    Cooling
    • Central Air, Ceiling Fan(s)
    Appliances
    • Included: Electric Cooktop
    Features
    • High Speed Internet, Double Vanity, Upstairs, Breakfast Bar, 9+ Flat Ceilings, Vaulted Ceiling(s), Kitchen Island, Full Bth Master Bdrm, Separate Shwr & Tub
    • Flooring: Carpet, Vinyl, Tile
    • Has basement: No
    Interior area
    • Total structure area: 2,992
    • Total interior livable area: 2,992 sqft

    Property

    Parking
    • Total spaces: 7
    • Parking features: Garage Door Opener, Extended Length Garage, Direct Access
    • Garage spaces: 3
    • Uncovered spaces: 4
    Features
    • Stories: 2
    • Patio & porch: Covered, Patio
    • Has private pool: Yes
    • Pool features: Play Pool
    • Spa features: None
    • Fencing: Block
    Lot
    • Size: 7,841 Square Feet
    • Features: Desert Front, Dirt Back, Gravel/Stone Front
    Details
    • Parcel number: 21076840

    Construction

    Type & style
    • Home type: SingleFamily
    • Architectural style: Contemporary
    • Property subtype: Single Family Residence
    Materials
    • Stucco, Wood Frame, Painted
    • Roof: Tile
    Condition
    • Year built: 2006
    Details
    • Builder name: DR Horton

    Utilities & green energy

    • Sewer: Private Sewer
    • Water: Pvt Water Company

    Community & HOA

    Community
    • Features: Golf, Community Spa Htd, Playground, Biking/Walking Path
    • Subdivision: JOHNSON RANCH UNIT 24
    HOA
    • Has HOA: Yes
    • Services included: Maintenance Grounds
    • HOA fee: $217 quarterly
    • HOA name: Johnson Ranch
    • HOA phone: 480-551-4300
    Location
    • Region: San Tan Valley

    Financial & listing details

    • Price per square foot: $175/sqft
    • Tax assessed value: $397,562
    • Annual tax amount: $1,540
    • Date on market: 10/28/2025
    • Cumulative days on market: 29 days
    • Listing terms: Cash,Conventional,FHA,VA Loan
    • Ownership: Fee Simple

    Price history

    DateEventPrice
    7/26/2023Sold$499,900$167/sqft
    Source: ARMLS #6574197 Report a problem
    7/4/2023Contingent$499,900$167/sqft
    Source: ARMLS #6574197 Report a problem
    6/28/2023Listed for sale$499,900+107.4%$167/sqft
    Source: ARMLS #6574197 Report a problem
    4/24/2019Sold$241,000-1.2%$81/sqft
    Source: ARMLS #5847978 Report a problem
    3/12/2019Pending sale$244,000$82/sqft
    Source: American Allstar Realty #5847978 Report a problem
    2/19/2019Price change$244,000-3.9%$82/sqft
    Source: American Allstar Realty #5847978 Report a problem
    1/23/2019Price change$254,000-5.6%$85/sqft
    Source: American Allstar Realty #5847978 Report a problem
    12/18/2018Price change$269,000-5.1%$90/sqft
    Source: American Allstar Realty #5847978 Report a problem
    11/16/2018Listed for sale$283,400+5.8%$95/sqft
    Source: American Allstar Realty #5847978 Report a problem
    9/21/2018Listing removed$267,880+8.7%$90/sqft
    Source: Auction.com Report a problem
    4/21/2018Listed for sale--
    Source: Auction.com Report a problem
    5/23/2007Sold$246,398$82/sqft
    Source: Public Record Report a problem

    Public tax history

    YearProperty taxesTax assessment
    2026$1,572 +0.6%$39,756 +7.6%
    2025$1,563 -0.2%$36,959 -11%
    2024$1,566 +1.7%$41,539 +35.3%
    2023$1,540 -10.1%$30,694 -13%
    2022$1,713 +11.1%$35,296 +10.9%
    2021$1,541 -0.1%$31,823 +4%
    2020$1,543 +4.5%$30,609 +58.7%
    2019$1,477 +6.4%$19,288 +15.2%
    2018$1,388 -1.5%$16,739 -0.2%
    2017$1,409 -2.9%$16,780
    2016$1,451 +4.9%--
    2014$1,382 $11,539
    2013-- --
    2012-- --
    2011-- $10,497 -27.6%
    2010-- $14,504
    2009-- --
    2008-- --
    Find assessor info on the county website

    Neighborhood: 85143

    Nearby schools

    GreatSchools rating
    Schools provided by the listing agent
    • Elementary: Walker Butte K-8
    • Middle: Walker Butte K-8
    • High: Poston Butte High School
    • District: Florence Unified School District

    Source: ARMLS. This data may not be complete. We recommend contacting the local school district to confirm school assignments for this home.

    Get a cash offer in 3 minutes
    Find out how much your home could sell for in as little as 3 minutes with a no-obligation cash offer.
    Estimated market value
    $524,500
    Get a cash offer in 3 minutes
    Find out how much your home could sell for in as little as 3 minutes with a no-obligation cash offer.
    Estimated market value
    $524,500