Tucked beneath mature trees on a spacious half-acre lot, this ranch-style home gives you the kind of yard, layout, and location that are hard to find all in one place. Close to town and within walking distance to schools, this 3 bedroom, 1 bathroom home offers comfortable one-level living with an open kitchen and dining area, stainless steel appliances, a family room, and a separate living room that gives you extra flexibility for everyday living or entertaining. The backyard is one of the highlights of the property, offering a large fenced-in space surrounded by beautiful mature trees. Whether you’re hosting summer cookouts, letting pets run, playing outside, or simply enjoying a quiet evening, the oversized back deck gives you a great place to relax and take it all in. The property also includes an attached 2-car garage, a large storage shed, and an additional attached storage area off the deck. Major mechanical updates include a new furnace, central air, and water heater in 2019, along with nearly every room being repainted this year. Between the half-acre lot, fenced backyard, mature trees, convenient location, and practical ranch layout, this home offers a lot to love both inside and out. Schedule your tour today!
Pending
Price increase: $52.5K (6/30)
$220,000
102 W Ramar Dr, Warsaw, IN 46580
3beds
1,355sqft
Single Family Residence
Built in 1955
0.53 Acres Lot
$220,800 Zestimate®
$--/sqft
$-- HOA
What's special
Oversized back deckLarge storage shedFamily roomComfortable one-level livingSpacious half-acre lotTucked beneath mature treesStainless steel appliances
- 21 days |
- 1,090 |
- 64 |
Likely to sell faster than
Zillow last checked:
Listing updated:
Listed by:
Berto Barrera Cell:574-253-7400,
RE/MAX Results,
Sabas Valencia,
RE/MAX Results
Source: IRMLS,MLS#: 202625880
Facts & features
Interior
Bedrooms & bathrooms
- Bedrooms: 3
- Bathrooms: 1
- Full bathrooms: 1
- Main level bedrooms: 3
Bedroom 1
- Level: Main
Bedroom 2
- Level: Main
Family room
- Level: Main
- Area: 288
- Dimensions: 24 x 12
Kitchen
- Level: Main
- Area: 180
- Dimensions: 15 x 12
Living room
- Level: Main
- Area: 216
- Dimensions: 18 x 12
Heating
- Natural Gas, Forced Air
Cooling
- Central Air
Appliances
- Included: Range/Oven Hook Up Gas, Refrigerator, Gas Range
- Laundry: Electric Dryer Hookup, Main Level, Washer Hookup
Features
- Ceiling Fan(s), Laminate Counters, Pantry, Tub and Separate Shower, Tub/Shower Combination
- Basement: Concrete
- Attic: Pull Down Stairs,Storage
- Has fireplace: No
- Fireplace features: None
Interior area
- Total structure area: 1,355
- Total interior livable area: 1,355 sqft
- Finished area above ground: 1,355
- Finished area below ground: 0
Video & virtual tour
Property
Parking
- Total spaces: 2
- Parking features: Attached, Garage Door Opener
- Attached garage spaces: 2
Features
- Levels: One
- Stories: 1
- Patio & porch: Deck, Patio
- Exterior features: Fire Pit
Lot
- Size: 0.53 Acres
- Dimensions: 100x230
- Features: Level, Landscaped
Details
- Additional structures: Shed
- Parcel number: 431117300634.000032
Construction
Type & style
- Home type: SingleFamily
- Property subtype: Single Family Residence
Materials
- Vinyl Siding
- Foundation: Slab
- Roof: Asphalt,Shingle
Condition
- New construction: No
- Year built: 1955
Utilities & green energy
- Sewer: City
- Water: Well
Community & HOA
Community
- Security: Smoke Detector(s)
- Subdivision: Henry Herschers
Location
- Region: Warsaw
Financial & listing details
- Annual tax amount: $1,728
- Date on market: 6/30/2026
- Listing terms: Cash,Conventional,FHA
Estimated market value
$220,800
$210,000 - $232,000
$1,489/mo
Price history
| Date | Event | Price |
|---|---|---|
| 7/7/2026 | Pending sale | $220,000 |
Source:  IRMLS #202625880 Report a problem IRMLS #202625880 Report a problem | ||
| 6/30/2026 | Price change | $220,000+31.3% |
Source: IRMLS #202625880 Report a problem | ||
| 9/27/2021 | Listed for sale | $167,500 |
Source: IRMLS #202140583 Report a problem | ||
Public tax history
Tax history is unavailable.
Monthly payment
Est. payment
Payment breakdown
Explore the cost of this home by adjusting the details. Changes won't be saved.Climate risks
Neighborhood: 46580
Nearby schools
GreatSchools rating
- 5/10Washington Elementary SchoolGrades: K-6Distance: 0.3 mi
- 6/10Edgewood Middle SchoolGrades: 7-8Distance: 0.6 mi
- 9/10Warsaw Community High SchoolGrades: 9-12Distance: 0.4 mi
Schools provided by the listing agent
- Elementary: Washington
- Middle: Edgewood
- High: Warsaw
- District: Warsaw Community
Source: IRMLS. This data may not be complete. We recommend contacting the local school district to confirm school assignments for this home.
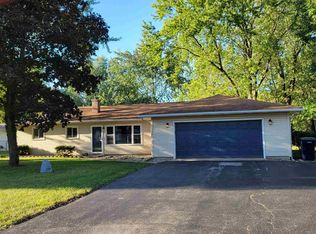
- $215,6003 bd1 ba1.3k sqft102 Ra Mar Dr, Warsaw, IN 46580Off Market
- $175,7003 bd1 ba1.1k sqft104 Ra Mar Dr, Warsaw, IN 46580Off Market
- $224,2002 bd1 ba1.4k sqft101 Ra Mar Dr, Warsaw, IN 46580Off Market
- $226,7004 bd2 ba1.2k sqft106 Ra Mar Dr, Warsaw, IN 46580Off Market
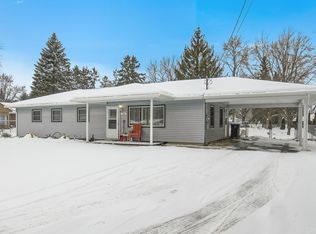
- $215,1004 bd1 ba1.2k sqft106 Ramar Dr, Warsaw, IN 46580Off Market
- $231,8004 bd2 ba1.2k sqft106 Ra Mar Dr, Warsaw, IN 46580Off Market
- $207,7003 bd1 ba1.2k sqft1402 Alpha St, Warsaw, IN 46580Off Market
- $226,7003 bd2 ba1.5k sqft1401 Alpha St, Warsaw, IN 46580Off Market
A local agent can set up tours, give advice and negotiate with sellers.
Similar homes
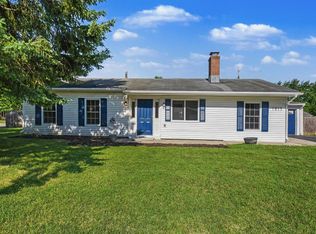
- $239,9003 bd1 ba1.5k sqft1815 Michaels St, Warsaw, IN 46580For Sale
 MLS ID #202625240, Julie Hall, Patton Hall Real Estate. IRMLS
 - $229,0003 bd1 ba1k sqft404 Aspen Ct, Warsaw, IN 46580For Sale
 MLS ID #202625478, Katy Dilley, Northern Lakes Realty. IRMLS
 - $194,9003 bd2 ba1.4k sqft920 E Fort Wayne St, Warsaw, IN 46580For Sale
 MLS ID #202627618, Berto Barrera, RE/MAX Results. IRMLS
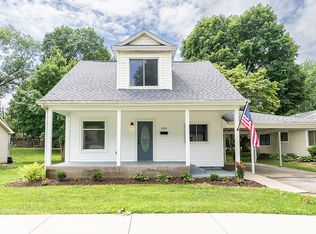
 - $238,9993 bd2 ba1.6k sqft1024 E Fort Wayne St, Warsaw, IN 46580For Sale By Owner
- $--2 bd2 ba1.1k sqft628 E Lakewood Ave, Warsaw, IN 46580AuctionMLS ID #202626349, Chad Metzger, Metzger Property Services, LLC. IRMLS
- $189,9004 bd2 ba2k sqft912 W Winona Ave, Warsaw, IN 46580For SaleMLS ID #202624079, Berto Barrera, RE/MAX Results. IRMLS
- $250,0003 bd1 ba1.9k sqft2501 W Side Dr, Warsaw, IN 46580For SaleMLS ID #202627624, Angie Hartley, Brian Peterson Real Estate. IRMLS
- $209,9003 bd1 ba1.2k sqft615 Oldfather St, Warsaw, IN 46580For SaleMLS ID #202627062, Berto Barrera, RE/MAX Results. IRMLS
- $--2 bd1 ba714 sqft630 E Lakewood Ave, Warsaw, IN 46580AuctionMLS ID #202626350, Chad Metzger, Metzger Property Services, LLC. IRMLS
- $187,9003 bd2 ba1.3k sqft1047 E Smith St, Warsaw, IN 46580For SaleMLS ID #202628886, Berto Barrera, RE/MAX Results. IRMLS
- $259,9993 bd2 ba1.5k sqft616 Pam St, Warsaw, IN 46580For SaleMLS ID #202624262, Greg Harden, RE/MAX Results. IRMLS
- $280,0003 bd3 ba1.7k sqft2653 W 200 S, Warsaw, IN 46580For SaleMLS ID #202627448, Carrie Slabaugh, Coldwell Banker Real Estate Group. IRMLS
- $280,0004 bd2 ba2k sqft1012 E Fort Wayne St, Warsaw, IN 46580For SaleMLS ID #202627380, Karin Hamilton, Hamilton Real Estate Group LLC. IRMLS
- $190,0003 bd2 ba1.7k sqft2228 E Market St, Warsaw, IN 46580For SaleMLS ID #202603779, Michael Lee, CENTURY 21 Bradley Realty, Inc. IRMLS
- $249,0004 bd1 ba1.5k sqft1101 Sunday Ln, Winona Lake, IN 46590For SaleMLS ID #202627665, James Bausch, RE/MAX Results. IRMLS
- $189,9002 bd1 ba1.1k sqft729 E Main St, Warsaw, IN 46580For SaleMLS ID #202614385, Tabitha Shelhart, Solaris Real Estate LLC. IRMLS
- $--3 bd2 ba1.4k sqft2728 E Evergreen Dr, Warsaw, IN 46582AuctionMLS ID #202625515, Chad Metzger, Metzger Property Services, LLC. IRMLS
- $209,9003 bd1 ba1.1k sqft206 W Prairie St, Leesburg, IN 46538For SaleMLS ID #202624780, Savannah Lopez, The Gingerich Group. IRMLS
- $299,9002 bd1 ba1.3k sqft3243 E 600 S, Warsaw, IN 46580For SaleMLS ID #202627312, Julie Tripp, Brian Peterson Real Estate. IRMLS
- $255,0002 bd1 ba1.3k sqft2136 Chapman Lake Dr, Warsaw, IN 46582For SaleMLS ID #202622596, Geoff Cavender, eXp Realty, LLC. IRMLS
