Skip main navigation
Closed
  • Price Unknown

    102 W Robberson Street, Willard, MO 65781

    3beds
    1,540sqft
    Single Family Residence
    Built in 2007
    0.34 Acres Lot
    $252,000 Zestimate®
    $--/sqft
    $1,669 Estimated rent

    Home value

    $252,000

    $239,000 - $265,000

    $1,669/mo

    Zestimate® history
    Loading
    Loading...

    Owner options

    List your home for rent

    $1,669/mo

    Rent Zestimate®

    Find your next renter with Zillow Rental Manager. Plus, with online applications, you can quickly screen prospective tenants – for free.

    Learn more

    $1,669/mo

    Rent Zestimate®

    Refinance and save

    Refinancing to a lower rate could help reduce your monthly payments and save thousands over the life of the loan.

    See today's rates

    Explore your selling options

    Work with a Zillow partner agent

    Leverage their expertise and Zillow's premium Showcase listings to get your home seen by more buyers.

    Get started

    List with your own agent

    Get your home in front of millions of buyers by listing it on Zillow.

    Learn how to do it

    Sell it yourself

    Take full control of how buyers see your home on Zillow by listing For Sale by Owner (FSBO).

    List your home

    What's special

    Gas fireplaceOpen floor planNatural gasLaundry areaVaulted ceilingsWood trimCeiling fans
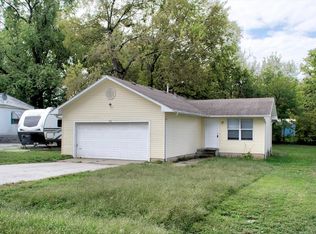
    Well-built home in desirable Willard school district. Walk to elementary, middle and high schools. This home is in a quaint older neighborhood that is within one block of the Frisco Highline walking trail and neighborhood restaurant. Also two and three-minute drives, respectively, will take you to the aquatic center and the Willard recreation complex. Beside the town's amenities, the city of Willard is just close enough to Springfield to be convenient and just far enough to be quiet and welcoming. Walk through the door to vaulted ceilings, wood trim, gas fireplace and cozy family room. Open floor plan to dining and kitchen complete with a pass through so everyone can be included in activities and conversation. There is seating available at the bar too! The laundry area is located off of the kitchen on the way to the garage with access to the garage and storm shelter. Down the hall from the family area are the 3 bedrooms. The master bath has a walk in shower for easy entry. Ceiling fans in all of the bedrooms and the family room. The back yard has a deck off of the garage and a storage shed. The access for the Trane HVAC system is located outside and super easy access for maintenance. City water and sewer. Water heater is natural gas, other appliances are electric.

    Zillow last checked:

    Listing updated:

    Listed by:

    Roger Melton 417-830-0153,

    Melton Auction and Realty, LLC,

    Sharon M Bishop 417-839-8809,

    Melton Auction and Realty, LLC

    Bought with:

    Amanda Gold, 2018015725

    Keller Williams

    Source: SOMOMLS as distributed by MLS GRID,MLS#: 60246786MLS Logo

    Facts & features

    Interior

    Bedrooms & bathrooms
    • Bedrooms: 3
    • Bathrooms: 2
    • Full bathrooms: 2
    Heating
    • Central, Fireplace(s), Electric, Natural Gas
    Cooling
    • Central Air
    Appliances
    • Included: Free-Standing Electric Oven, Gas Water Heater, Refrigerator
    • Laundry: Main Level, W/D Hookup
    Features
    • Vaulted Ceiling(s)
    • Flooring: Carpet, Vinyl
    • Windows: Blinds
    • Has basement: No
    • Attic: Pull Down Stairs
    • Has fireplace: Yes
    • Fireplace features: Family Room, Gas
    Interior area
    • Total structure area: 1,540
    • Total interior livable area: 1,540 sqft
    • Finished area above ground: 1,540
    • Finished area below ground: 0

    Property

    Parking
    • Total spaces: 2
    • Parking features: Garage Faces Side
    • Attached garage spaces: 2
    Features
    • Levels: One
    • Stories: 1
    • Patio & porch: Deck, Front Porch, Patio
    Lot
    • Size: 0.34 Acres
    • Dimensions: 100 x 150
    Details
    • Additional structures: Outbuilding
    • Parcel number: 880726104033

    Construction

    Type & style
    • Home type: SingleFamily
    • Property subtype: Single Family Residence
    Materials
    • Vinyl Siding
    • Foundation: Crawl Space, Poured Concrete
    • Roof: Asphalt
    Condition
    • Year built: 2007

    Utilities & green energy

    • Sewer: Public Sewer
    • Water: Public

    Community & neighborhood

    Location
    • Region: Willard
    • Subdivision: Calhoun & Saunders

    Other

    Other facts
    • Listing terms: Conventional,FHA,USDA/RD,VA Loan

    Price history

    DateEventPrice
    9/22/2023Sold--
    Source: SOMOMLS as distributed by MLS GRID #60246786 Report a problem
    8/25/2023Pending sale$229,000$149/sqft
    Source: SOMOMLS as distributed by MLS GRID #60246786 Report a problem
    8/16/2023Price change$229,000-4.4%$149/sqft
    Source: SOMOMLS as distributed by MLS GRID #60246786 Report a problem
    7/22/2023Price change$239,500-4.2%$156/sqft
    Source: SOMOMLS as distributed by MLS GRID #60246786 Report a problem
    7/10/2023Listed for sale$249,900$162/sqft
    Source: SOMOMLS as distributed by MLS GRID #60246786 Report a problem

    Public tax history

    YearProperty taxesTax assessment
    2025$2,001 +10.2%$33,190 +13.2%
    2024$1,816 +0.3%$29,320
    2023$1,810 +16%$29,320 +14.1%
    2022$1,560 +0.1%$25,690
    2021$1,559 +0.6%$25,690 +2.4%
    2020$1,550 +1.9%$25,100 +2.9%
    2018$1,521 +8%$24,400 +6.9%
    2017$1,409 $22,820
    2016$1,409 $22,820
    2015$1,409 +0.9%$22,820 +5.9%
    2014$1,396 $21,550 -5.7%
    2012-- $22,860
    2011-- $22,860 -8.1%
    2010-- $24,870 +405.5%
    2006$217 $4,920
    2005$217 +6.2%$4,920 +26.8%
    2004$204 +10.8%$3,880
    2003$184 +2.2%$3,880
    2002$180 +35.6%$3,880 -27.6%
    2001$133 $5,360

    Find assessor info on the county website

    Neighborhood: 65781

    Nearby schools

    GreatSchools rating
    Schools provided by the listing agent
    • Elementary: WD Central
    • Middle: Willard
    • High: Willard

    Source: SOMOMLS as distributed by MLS GRID. This data may not be complete. We recommend contacting the local school district to confirm school assignments for this home.