*Cash Only*
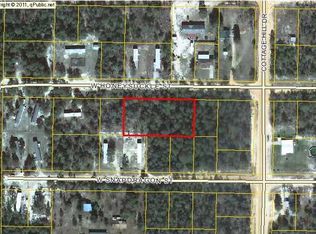
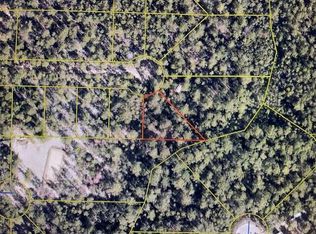
2 homes on 1 parcel, each with it's own mailing address! This nearly half-acre lot features 2 manufactured homes; live in one, rent the other...or rent both!
The first home (102 W Snapdragon St) is 3 Bedrooms, 2 baths, 924 sq ft, built in 1986 and was FULLY RENOVATED in 2022! Added peace of mind with Durarock under the flooring and new doors!
The second home (76 W Snapdragon St) is 2 bedrooms, 2 baths, 924 sq ft, built in 1985, and features a NEW AC/heat system and NEW skirting! Just needs some TLC to bring it back to it's former glory.
Close to downtown Defuniak Springs, I-10, and less than 1 hour to the white sandy shores of the Emerald Coast!
All information in the MLS is deemed accurate, but cannot be guaranteed. Buyer and buyer's agent to perform due diligence.
For sale
Price cut: $5.5K (8/15)
$134,500
102 W Snapdragon St, Defuniak Springs, FL 32433
2beds
924sqft
Manufactured Home
Built in 1985
0.45 Acres Lot
$-- Zestimate®
$146/sqft
$-- HOA
What's special
New skirtingNearly half-acre lotNew doorsDurarock under the flooring
- 178 days
- 241
- 28
Zillow last checked:
Listing updated:
Listed by:
Adam R Begin 386-589-3702,
LPT Realty LLC
Source: ECAOR,MLS#: 1000431
Facts & features
Interior
Bedrooms & bathrooms
- Bedrooms: 2
- Bathrooms: 2
- Full bathrooms: 2
Primary bedroom
- Level: First
- Area: 162.5 Square Feet
- Dimensions: 13 x 12.5
Primary bedroom
- Level: First
- Area: 162.5 Square Feet
- Dimensions: 13 x 12.5
Kitchen
- Level: First
- Area: 143 Square Feet
- Dimensions: 13 x 11
Kitchen
- Level: First
- Area: 143 Square Feet
- Dimensions: 13 x 11
Laundry
- Level: First
- Area: 50 Square Feet
- Dimensions: 5 x 10
Laundry
- Level: First
- Area: 50 Square Feet
- Dimensions: 5 x 10
Living room
- Level: First
- Area: 182 Square Feet
- Dimensions: 13 x 14
Living room
- Level: First
- Area: 182 Square Feet
- Dimensions: 13 x 14
Heating
- Central
Cooling
- Central Air
Appliances
- Included: Microwave, Electric Water Heater
Interior area
- Total structure area: 924
- Total interior livable area: 924 sqft
Property
Features
- Stories: 1
- Patio & porch: Covered, Deck
- Fencing: Full
Lot
- Size: 0.45 Acres
- Dimensions: 160 x 125
- Features: Cleared, Level
Details
- Parcel number: 173N20280800870160
- Zoning description: Mobile Home, Resid Multi-Family, Resid Single Family
Construction
Type & style
- Home type: MobileManufactured
- Property subtype: Manufactured Home
Materials
- Aluminum Siding
Condition
- Construction Complete
- New construction: No
- Year built: 1985
Utilities & green energy
- Sewer: Septic Tank
- Water: Public
Community & HOA
Community
- Subdivision: OAKWOOD HILLS UNIT 3
Location
- Region: Defuniak Springs
Financial & listing details
- Price per square foot: $146/sqft
- Tax assessed value: $41,332
- Annual tax amount: $423
- Date on market: 4/11/2026
Estimated market value
Not available
Estimated sales range
Not available
Not available
Price history
| Date | Event | Price |
|---|---|---|
| 8/15/2026 | Price change | $134,500-3.9%$146/sqft |
Source:  ECAOR #1000431 Report a problem ECAOR #1000431 Report a problem | ||
| 7/9/2026 | Price change | $139,999-6.7%$152/sqft |
Source: ECAOR #1000431 Report a problem | ||
| 5/14/2026 | Price change | $149,999-5.7%$162/sqft |
Source: ECAOR #1000431 Report a problem | ||
| 4/11/2026 | Listed for sale | $159,000+6%$172/sqft |
Source: ECAOR #1000431 Report a problem | ||
| 8/13/2025 | Listing removed | $149,999$162/sqft |
Source: ECAOR #956805 Report a problem | ||
| 2/24/2025 | Listed for sale | $149,999-1.6%$162/sqft |
Source: ECAOR #956805 Report a problem | ||
| 8/13/2024 | Listed for sale | $152,500+117.9%$165/sqft |
Source: ECAOR #956805 Report a problem | ||
| 8/12/2024 | Listing removed | -- |
Source: ECAOR #956606 Report a problem | ||
| 8/9/2024 | Listed for sale | $70,000$76/sqft |
Source: ECAOR #956606 Report a problem | ||
Public tax history
| Year | Property taxes | Tax assessment |
|---|---|---|
| 2025 | $423 +1.4% | $24,395 +10% |
| 2024 | $417 +14.3% | $22,177 +10% |
| 2023 | $365 +9.4% | $20,161 +10% |
| 2022 | $334 +11.7% | $18,328 +10% |
| 2021 | $299 +11.8% | $16,662 +31.1% |
| 2020 | $267 +2.4% | $12,706 +5.1% |
| 2019 | $261 | $12,089 +3.4% |
| 2018 | $261 +1.2% | $11,697 |
| 2017 | $258 -0.2% | $11,697 |
| 2016 | $258 -0.4% | $11,697 |
| 2015 | $259 -0.7% | $11,697 |
| 2014 | $261 | $11,697 +34% |
| 2013 | -- | $8,727 +81.8% |
| 2012 | -- | $4,800 |
| 2011 | -- | $4,800 -30.2% |
| 2010 | -- | $6,880 -30.5% |
| 2009 | -- | $9,896 -49.8% |
| 2008 | -- | $19,708 -26.6% |
| 2007 | -- | $26,862 +571.5% |
| 2005 | -- | $4,000 +66.7% |
| 2004 | -- | $2,400 |
| 2003 | -- | $2,400 |
| 2002 | -- | $2,400 |
| 2001 | -- | $2,400 |
Find assessor info on the county website
Monthly payment
Climate risks
Neighborhood: 32433
Nearby schools
Schools provided by the listing agent
- Elementary: Mossy Head
- Middle: Walton
- High: Walton
Source: ECAOR. This data may not be complete. We recommend contacting the local school district to confirm school assignments for this home.

Similar homes
- $130,0003 bd2 ba1.1k sqft816 Caswell Rd, Defuniak Springs, FL 32433For Sale

 MLS ID #1013251, Gregory T Gentile, NextHome Emerald Coast. ECAOR
 - $--3 bd2 ba1.1k sqft623 Blue Ridge Blvd, Defuniak Springs, FL 32433Auction
 Xome
Xome - $159,0002 bd2 ba1.2k sqft173 E Lafavre Ln, Defuniak Springs, FL 32433For Sale
 MLS ID #1009490, Anahilia Renteria Leon, Realty Pointe of Florida LLC. ECAOR
 - $145,0003 bd2 ba990 sqft215 E Juniper Ave, Defuniak Springs, FL 32433For Sale
 MLS ID #1011619, Melissa K Walls, The Ketchersid Group LLC. ECAOR
 - $140,0003 bd2 ba1.1k sqft955 Martin Rd, Defuniak Springs, FL 32433For SaleMLS ID #1011573, Heather Jones, Team Walton Real Estate Professionals. ECAOR
- $109,0002 bd2 ba924 sqft221 Leonardo Ln, Defuniak Springs, FL 32433For SaleMLS ID #1010921, Athena K Carroll, Realty Pointe of Florida LLC. ECAOR
- $170,0002 bd2 ba900 sqft29 Canterbury Dr, Defuniak Springs, FL 32433For SaleMLS ID #1011845, Paul A Domenech, Keller Williams Realty FWB. ECAOR
- $95,0002 bd2 ba784 sqft87 Pinetree Ln, Defuniak Springs, FL 32433For SaleMLS ID #1001124, Jennifer Bond, Compass. ECAOR
- $105,0002 bd2 ba1.1k sqft281 Pipers Landing Rd, Defuniak Springs, FL 32433For SaleMLS ID #990499, Frank Smith, Bastion Realty LLC. ECAOR
- $190,0003 bd2 ba1.1k sqft204 Greene Blvd, Defuniak Springs, FL 32433For SaleMLS ID #1011304, Steve T Harmer, The Property Group 850 Inc. ECAOR
- $134,5002 bd1 ba600 sqft749 Brookside Dr, Defuniak Springs, FL 32433For SaleMLS ID #989384, Tonya R Drane, Top Gun Realty Group LLC. ECAOR
- $79,7002 bd2 ba1.1k sqft149 Nusom Dr, Defuniak Springs, FL 32433For SaleMLS ID #1009754, The Proper Group, Coldwell Banker Realty. ECAOR
- $150,0003 bd2 ba1.1k sqft2008 Juniper Lake Rd, Defuniak Springs, FL 32433For SaleMLS ID #1004267, Natalia Sevciuc, Stars Realty. ECAOR
- $90,0001 bd1 ba1k sqft143 Heather Ave W, Defuniak Springs, FL 32433For SaleMLS ID #984974, Austin B Arnold, Team Walton Real Estate Professionals. ECAOR
- $159,9002 bd2 ba728 sqft45 W Royal Palm Ave, Defuniak Springs, FL 32433For SaleMLS ID #1003005, Diana Murillo, Axen Realty LLC. ECAOR
- $184,0003 bd2 ba1.1k sqft135 Rembrandt Cir, Defuniak Springs, FL 32433For SaleMLS ID #1001543, Anahilia Renteria Leon, Realty Pointe of Florida LLC. ECAOR
- $182,5002 bd1 ba870 sqft259 Cypress Ave, Defuniak Springs, FL 32433For SaleMLS ID #1004211, Judy Griffin, Coastal Villages Real Estate. ECAOR
- $100,0002 bd2 ba1.3k sqft3934 3rd Ave, Laurel Hill, FL 32567For SaleMLS ID #1013219, Christopher L Wooten, Taylor Allen Properties LLC. ECAOR
