Spacious custom built beauty on enormous corner lot in highly sought after Solar Estates community! The front double doors lead into a wide foyer. Step into the large living room with custom built-in cabinetry. The kitchen was remodeled in 2025 with beautiful granite counters and stainless appliances. Also offers plenty of cabinet and counter space along with an island. There is a dining room right off the kitchen. Luxury vinyl flooring was done in 2023 in all the main areas along with fresh new paint in 2023. Indoor laundry room with cabinets. Each bedroom is spacious and features large walk-in closets. The primary bathroom was redone in 2022 and has a relaxing soaking tub plus a tiled walk-in shower and dual sinks. There is double doors that lead out to the covered patio. The majority of the house has natural light and wrap around views of the beautiful pool in the spacious and tranquil backyard with mature trees. Access the backyard through any of the 3 wood French doors. Storage galore throughout! Nice sized laundry room with extra pantry and space for a 2nd refrigerator. Central vacuum system. The 3-car garage has extra storage and a workshop area. More than one space for RV parking! Shed in the backyard! You don't want to miss out on this one of a kind gem!
For sale
$620,000
102 W Solar Dr, Hanford, CA 93230
3beds
2,653sqft
:
Get pre-qualified$3,972/mo
Single Family Residence
Built in 1990
0.44 Acres Lot
$610,500 Zestimate®
$234/sqft
$-- HOA
What's special
Enormous corner lotFront double doorsStorage galore throughoutSpacious custom built beautyWide foyerCentral vacuum system
- 4 days |
- 1,392 |
- 70 |
Likely to sell faster than
Zillow last checked:
Listing updated:
Listed by:
Holley McKay DRE #01155506 559-707-2226,
Keller Williams Antelope Valle
Source: Kings County MLS,MLS#: 234743 Originating MLS: Kings County Multiple Listing Service
Originating MLS: Kings County Multiple Listing ServiceFacts & features
Interior
Bedrooms & bathrooms
- Bedrooms: 3
- Bathrooms: 2
- Full bathrooms: 2
Primary bedroom
- Area: 0
- Dimensions: 0 x 0
Bedroom 2
- Area: 0
- Dimensions: 0 x 0
Bedroom 3
- Area: 0
- Dimensions: 0 x 0
Bedroom 4
- Area: 0
- Dimensions: 0 x 0
Bedroom 5
- Area: 0
- Dimensions: 0 x 0
Dining room
- Description: 0x0 Level:
- Area: 0
- Dimensions: 0 x 0
Family room
- Area: 0
- Dimensions: 0 x 0
Kitchen
- Description: 0x0 Level:
- Area: 0
- Dimensions: 0 x 0
Living room
- Area: 0
- Dimensions: 0 x 0
Heating
- Natural Gas, Central
Cooling
- Ceiling Fan(s), Central Air
Appliances
- Included: Built In Microwave, Dishwasher, Double Oven, Elec Surface Unit, Disposal, Gas Water Heater
- Laundry: 220V/Electric, Cabinets, Laundry Room
Features
- Vaulted Ceiling(s), Walk-In Closet(s), Walk In Shower(s), Central Vacuum
- Flooring: Carpet, Tile, Vinyl
- Windows: Double Pane Windows, Wood Frames, Blinds
- Basement: None
- Number of fireplaces: 1
- Fireplace features: One, Living Room
Interior area
- Total structure area: 2,653
- Total interior livable area: 2,653 sqft
Video & virtual tour
Property
Parking
- Parking features: Garage Attached, Garage Capacity (3)
- Has attached garage: Yes
Features
- Levels: One
- Stories: 1
- Patio & porch: Covered Patio
- Has private pool: Yes
- Pool features: In Ground
Lot
- Size: 0.44 Acres
- Features: Corner Lot
- Residential vegetation: Mature Landscape, Shade Trees
Details
- Parcel number: 007230018000
- Zoning: R112
Construction
Type & style
- Home type: SingleFamily
- Property subtype: Single Family Residence
Materials
- Brick, Stucco
- Foundation: Slab
- Roof: Composition
Condition
- Year built: 1990
Utilities & green energy
- Sewer: Public Sewer
- Water: Public
Green energy
- Energy generation: Solar
Community & HOA
HOA
- Has HOA: No
Location
- Region: Hanford
Financial & listing details
- Price per square foot: $234/sqft
- Tax assessed value: $440,236
- Annual tax amount: $4,802
- Date on market: 8/5/2026
- Total actual rent: 0
Estimated market value
$610,500
$580,000 - $641,000
$2,483/mo
Price history
| Date | Event | Price |
|---|---|---|
| 8/5/2026 | Listed for sale | $620,000+34.8%$234/sqft |
Source:  Kings County MLS #234743 Report a problem Kings County MLS #234743 Report a problem | ||
| 10/28/2020 | Sold | $460,000$173/sqft |
Source:  MLSListings Inc #ML81808799 Report a problem MLSListings Inc #ML81808799 Report a problem | ||
| 9/25/2020 | Pending sale | $460,000$173/sqft |
Source: Century 21 Real Estate Alliance #ML81808799 Report a problem | ||
| 9/2/2020 | Listed for sale | $460,000+54.4%$173/sqft |
Source: Century 21 Real Estate Alliance #ML81808799 Report a problem | ||
| 9/28/2001 | Sold | $298,000$112/sqft |
Source: Public Record Report a problem | ||
Public tax history
| Year | Property taxes | Tax assessment |
|---|---|---|
| 2025 | $4,802 +3.1% | $440,236 +2% |
| 2024 | $4,660 +2% | $431,605 +2% |
| 2023 | $4,567 +1.2% | $423,144 +2% |
| 2022 | $4,511 +1.8% | $414,848 +2% |
| 2021 | $4,429 -0.2% | $406,715 +1% |
| 2020 | $4,440 +1.6% | $402,544 +2% |
| 2019 | $4,368 +0.6% | $394,651 +2% |
| 2018 | $4,342 +1.8% | $386,913 +2% |
| 2017 | $4,264 +5.7% | $379,326 +2% |
| 2016 | $4,034 +3.2% | $371,888 +1.5% |
| 2015 | $3,908 -0.7% | $366,302 +2% |
| 2014 | $3,936 | $359,127 +0.5% |
| 2013 | -- | $357,504 +2% |
| 2012 | $3,848 +3.6% | $350,494 +2% |
| 2011 | $3,715 -0.4% | $343,622 +0.8% |
| 2010 | $3,731 +1.5% | $341,054 -0.2% |
| 2009 | $3,677 +2.6% | $341,864 +2% |
| 2008 | $3,586 | $335,160 +2% |
| 2007 | -- | $328,588 +8.8% |
| 2006 | -- | $302,145 -4.3% |
| 2005 | -- | $315,828 +2% |
| 2004 | -- | $309,635 +1.9% |
| 2003 | -- | $303,960 +2% |
| 2002 | -- | $298,000 +15.3% |
| 2001 | -- | $258,537 |
Find assessor info on the county website
Monthly payment
Est. payment
Payment breakdown
Explore the cost of this home by adjusting the details. Changes won't be saved.Climate risks
Neighborhood: 93230
Nearby schools
GreatSchools rating
- 8/10Pioneer Elementary SchoolGrades: K-5Distance: 3.7 mi
- 5/10Pioneer Middle SchoolGrades: 6-8Distance: 0.6 mi
- 4/10Hanford West High SchoolGrades: 9-12Distance: 2.2 mi
- $571,5004 bd2 ba2.5k sqft2780 N Douty St, Hanford, CA 93230Off Market
- $637,0003 bd2 ba3k sqft174 W Solar Dr, Hanford, CA 93230Off Market
- $462,8002 bd3 ba2.1k sqft105 W Solar Dr, Hanford, CA 93230Off Market
- $563,8003 bd2 ba2.9k sqft2695 N Douty St, Hanford, CA 93230Off Market
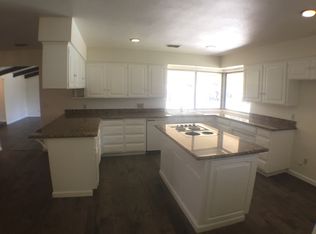
- $620,5004 bd3 ba2.7k sqft220 W Solar Dr, Hanford, CA 93230Off Market
- $683,7005 bd4 ba4k sqft2733 Sun Dr, Hanford, CA 93230Off Market
- $665,2004 bd3 ba3.8k sqft2725 N Douty St, Hanford, CA 93230Off Market
- $804,3003 bd3 ba3.7k sqft173 W Solar Dr, Hanford, CA 93230Off Market
A local agent can set up tours, give advice and negotiate with sellers.
A local lender can help you make sure your offer is ready when you are.
Similar homes
- $509,0003 bd2 ba1.8k sqft100 W Adrian Way, Hanford, CA 93230For Sale
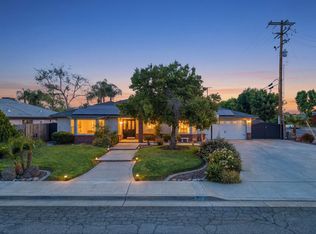 MLS ID #242367, Ashley Lovrencevic, London Properties, Hanford. TCMLS
 - $415,0003 bd3 ba1.6k sqft3024 Pine St, Hanford, CA 93230For Sale
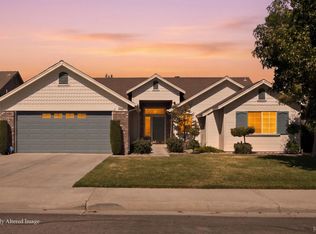 MLS ID #234748, Holley McKay. Kings County MLS
 - $629,9005 bd3 ba2.9k sqft1042 Robinson Ct, Hanford, CA 93230For Sale
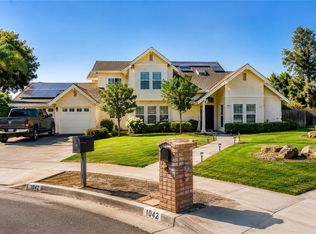 MLS ID #PW26094881, Ronil Patel, Seventy Seven Management Group. CRMLS
 - $435,0003 bd2 ba2.3k sqft2479 Carter Way, Hanford, CA 93230For Sale
 MLS ID #242427, Debra L White, Real Brokerage Technologies. TCMLS
 - $360,0003 bd2 ba1.7k sqft2175 Oakes St, Hanford, CA 93230For SaleMLS ID #234745, Ryan Portugal. Kings County MLS
- $780,0004 bd3 ba2.3k sqft13324 Elder Ave, Hanford, CA 93230For SaleMLS ID #647920, John Duncan. Fresno MLS
- $425,0003 bd2 ba1.9k sqft916 W Windsor Drive, Hanford, CA 93230For SaleMLS ID #241915, Chris Barbeau, Real Brokerage Technologies. TCMLS
- $894,5004 bd3 ba2.7k sqft8285 15th Ave, Hanford, CA 93230For SaleMLS ID #234707, Jared J. Soares. Kings County MLS
- $505,0004 bd2 ba2.2k sqft2407 W Andrew Lane, Hanford, CA 93230For SaleMLS ID #243108, Ashley Lovrencevic, London Properties, Hanford. TCMLS
- $415,0004 bd2 ba1.6k sqft2175 Beechwood Court, Hanford, CA 93230For SaleMLS ID #243101, Erika Robles, Keller Williams Realty A.V.. TCMLS
- $416,0003 bd2 ba1.4k sqft1848 W Merritt St, Hanford, CA 93230For SaleMLS ID #652632, April M. Parada. Fresno MLS
- $338,0003 bd2 ba1.3k sqft1400 N East Street, Hanford, CA 93230For SaleMLS ID #243075, Jeff Orchard, KW Venture. TCMLS
- $387,0003 bd2 ba1.7k sqft1910 Roland Dr, Hanford, CA 93230For SaleMLS ID #234418, Amy D. Leasure Lee. Kings County MLS
- $463,0004 bd2 ba1.7k sqft2439 Madeline Drive, Hanford, CA 93230For SaleMLS ID #242157, Erika Robles, Keller Williams Realty A.V.. TCMLS
- $460,0003 bd2 ba1.7k sqft2106 W Bryman St, Hanford, CA 93230For SaleMLS ID #234346, Michaela R. Regan. Kings County MLS
- $479,0003 bd2 ba1.6k sqft2045 W Chianti Way, Hanford, CA 93230For SaleMLS ID #241838, Ashley Lovrencevic, London Properties, Hanford. TCMLS
- $430,0003 bd2 ba1.5k sqft2138 Freedom Street, Hanford, CA 93230For SaleMLS ID #242475, Erika Robles, Keller Williams Realty A.V.. TCMLS
- $489,0003 bd2 ba1.6k sqft2495 Vintage Place, Hanford, CA 93230For SaleMLS ID #241668, Casey De Anda, Independent Broker Network. TCMLS
- $625,0004 bd2 ba1.8k sqft5308 E Mount Whitney Avenue, Laton, CA 93242For SaleMLS ID #241341, Stefanie Silveira Chavez, eXp Realty of California Inc. TCMLS
- $610,0003 bd3 ba3.4k sqft420 Beech Pl, Lemoore, CA 93245For SaleMLS ID #234585, Brooke E. Lopes. Kings County MLS
Local buyer's agents are ready to help
