Seize the opportunity to tour this elegant home in the highly sought-after North Wilmington neighborhood of Sutton Place! With 4 spacious bedrooms and 2.5 baths (plus a recently updated mudroom shower on the main floor), this beautifully maintained property has been cherished by the same owners for over forty years. Walk along brick pavers to the covered front porch, where you’ll be welcomed by a stunning two-story foyer featuring new black stone tile flooring, crown and chair rail molding, and recessed lighting—setting a sophisticated yet welcoming tone for the rest of the home. The inviting dining room with chair rail detail and hardwood floors is a wonderful space for gathering around the table at the holidays or for casual meals. The separate living room offers lovely views of the front yard, and flows effortlessly into the family room, ideal for entertaining. The family room boasts a stone gas fireplace and a modern wet bar with beverage refrigerator. The eat-in kitchen, which is open to a breakfast room, is the heart of the home, showcasing custom cabinetry, granite countertops, new stone tile flooring, and stainless-steel appliances--including a 6-burner Viking cooktop with downdraft, a French door refrigerator, a wall oven, and a dishwasher. Enjoy meals at the spacious island, at the kitchen table, or on the expansive Timbertech deck, equipped with a propane hookup for grilling. The deck, shaded by a retractable awning, overlooks a large private backyard. Just off the kitchen, the sunroom provides a tranquil retreat and opens to an additional room with built-ins and outside access, currently used as an office but easily convertible into a main-floor bedroom. The mudroom/laundry area offers a newer accessible walk-in shower, washer and dryer, storage space, and grants access to the over-sized two-car garage. An updated powder room completes this level. Upstairs, a wide hallway overlooks the foyer and leads to the large primary suite, three additional generously sized bedrooms, and a full hall bath with a tub/shower combo—plus, an impressively large hall closet! The primary bedroom stands out with its spacious walk-in closet and a recently renovated high-end bathroom, complete with a large glass-door shower, contemporary floor-to-ceiling tile, a built-in bench, pebble flooring, and a shower niche. This bathroom also features new tile flooring, a sleek vanity and new toilet. The finished basement is an open space with two rooms, and it features an updated powder room, neutral LVP flooring, recessed lighting, and additional closet space. The unfinished section of the basement is perfect for storage. Key updates and features include: New Roof (2024), Generac Generator, Gutter Guards, Timbertech Deck, Retractable Awning, Professional Interior Painting (2024), High-End Renovated Primary Bathroom (2024), Finished Basement with Powder Room. 102 W. Sutton Place offers excellent access to I-95, making commutes to Downtown Wilmington, Washington, Baltimore, New York, or Philadelphia easy. The neighborhood is also close to Amtrak, Septa, Wilmington Airport, and Philadelphia International Airport, with nearby shops, restaurants, and parks. Schedule your tour of this exceptional property today!
Sold for $725,000
$725,000
102 W Sutton Pl, Wilmington, DE 19810
4beds
3,282sqft
Single Family Residence
Built in 1968
0.35 Acres Lot
$775,000 Zestimate®
$221/sqft
$4,112 Estimated rent
Home value
$775,000
$729,000 - $829,000
$4,112/mo
Zestimate® history
Owner options
List your home for rent
$4,112/mo
Rent Zestimate®
Find your next renter with Zillow Rental Manager. Plus, with online applications, you can quickly screen prospective tenants – for free.
$4,112/mo
Rent Zestimate®
Refinance and save
$3,476/mo
Est. payment
Refinancing to a lower rate could help reduce your monthly payments and save thousands over the life of the loan.
$3,476/mo
Est. payment
Explore your selling options
Work with a Zillow partner agent
Leverage their expertise and Zillow's premium Showcase listings to get your home seen by more buyers.
Get startedList with your own agent
Get your home in front of millions of buyers by listing it on Zillow.
Learn how to do itSell it yourself
Take full control of how buyers see your home on Zillow by listing For Sale by Owner (FSBO).
List your homeWhat's special
Stone gas fireplaceHigh-end renovated primary bathroomNew toiletBuilt-in benchContemporary floor-to-ceiling tileModern wet barFinished basement
Zillow last checked:
Listing updated:
Listed by:
Meredith Rosenthal 302-547-1334,
Long & Foster Real Estate, Inc.
Bought with:
Chris McCloskey, RS0026208
Long & Foster Real Estate, Inc.
Source: Bright MLS,MLS#: DENC2070564
Facts & features
Interior
Bedrooms & bathrooms
- Bedrooms: 4
- Bathrooms: 4
- Full bathrooms: 2
- 1/2 bathrooms: 2
- Main level bathrooms: 1
Rooms
- Room types: Living Room, Dining Room, Primary Bedroom, Bedroom 2, Bedroom 3, Bedroom 4, Kitchen, Game Room, Family Room, Basement, Breakfast Room, Sun/Florida Room, Office, Primary Bathroom, Full Bath, Half Bath
Basement
- Area: 777
Heating
- Forced Air, Natural Gas
Cooling
- Central Air, Natural Gas
Appliances
- Included: Down Draft, Dishwasher, Disposal, Dryer, Oven, Refrigerator, Six Burner Stove, Stainless Steel Appliance(s), Washer, Water Heater, Gas Water Heater
- Laundry: Main Level, Mud Room
Features
- Bathroom - Stall Shower, Bathroom - Tub Shower, Breakfast Area, Built-in Features, Ceiling Fan(s), Eat-in Kitchen, Formal/Separate Dining Room, Kitchen Island, Primary Bath(s), Upgraded Countertops, Walk-In Closet(s), Bar
- Flooring: Carpet
- Basement: Partially Finished
- Number of fireplaces: 1
- Fireplace features: Gas/Propane
Interior area
- Total structure area: 3,452
- Total interior livable area: 3,282 sqft
- Finished area above ground: 2,675
- Finished area below ground: 607
Property
Parking
- Total spaces: 6
- Parking features: Garage Door Opener, Inside Entrance, Attached, Driveway
- Attached garage spaces: 2
- Uncovered spaces: 4
- Details: Garage Sqft: 484
Accessibility
- Accessibility features: Roll-in Shower
Features
- Levels: Two
- Stories: 2
- Patio & porch: Deck
- Exterior features: Awning(s)
- Pool features: None
Lot
- Size: 0.35 Acres
- Dimensions: 108.50 x 113.70
Details
- Additional structures: Above Grade, Below Grade
- Parcel number: 06068.00053
- Zoning: NC10
- Special conditions: Standard
Construction
Type & style
- Home type: SingleFamily
- Architectural style: Colonial
- Property subtype: Single Family Residence
Materials
- Frame, Brick
- Foundation: Block
- Roof: Shingle
Condition
- Excellent
- New construction: No
- Year built: 1968
Utilities & green energy
- Electric: 200+ Amp Service, Circuit Breakers, Generator
- Sewer: Public Sewer
- Water: Public
Community & HOA
Community
- Subdivision: Sutton Place
HOA
- Has HOA: No
Location
- Region: Wilmington
Financial & listing details
- Price per square foot: $221/sqft
- Tax assessed value: $185,800
- Annual tax amount: $6,573
- Date on market: 11/1/2024
- Listing agreement: Exclusive Right To Sell
- Inclusions: Washer, Dryer, Grill On Deck, Retractable Awning, And Kitchen Appliances Convey In "as-is" Condition. Basement Pool Table, Pinball Machine And Mini Foosball Table, And Treadmill - Convey In "as-is" Condition.
- Exclusions: Personal Property
- Ownership: Fee Simple
Price history
| Date | Event | Price |
|---|---|---|
| 12/4/2024 | Sold | $725,000+3.6%$221/sqft |
Source:  Bright MLS #DENC2070564 Report a problem Bright MLS #DENC2070564 Report a problem | ||
| 11/23/2024 | Pending sale | $699,900$213/sqft |
Source: Bright MLS #DENC2070564 Report a problem | ||
| 11/5/2024 | Contingent | $699,900$213/sqft |
Source:  Long & Foster Broker Feed #DENC2070564 Report a problem Long & Foster Broker Feed #DENC2070564 Report a problem | ||
| 11/1/2024 | Listed for sale | $699,900$213/sqft |
Source: Long & Foster Broker Feed #DENC2070564 Report a problem | ||
Public tax history
| Year | Property taxes | Tax assessment |
|---|---|---|
| 2025 | $5,357 -26.9% | $595,100 +220.3% |
| 2024 | $7,324 +9% | $185,800 |
| 2023 | $6,719 -1.1% | $185,800 |
| 2022 | $6,792 +0.1% | $185,800 |
| 2021 | $6,785 +0.2% | $185,800 |
| 2020 | $6,769 +0.1% | $185,800 |
| 2019 | $6,759 +5.6% | $185,800 |
| 2017 | $6,401 +0.6% | $185,800 |
| 2016 | $6,363 | $185,800 |
| 2015 | $6,363 +8.3% | $185,800 |
| 2014 | $5,874 | $185,800 |
| 2013 | -- | $185,800 |
| 2012 | -- | $185,800 |
| 2011 | -- | $185,800 |
| 2010 | -- | $185,800 |
| 2009 | -- | $185,800 |
| 2008 | -- | $185,800 |
| 2007 | -- | $185,800 |
| 2006 | -- | $185,800 |
| 2005 | -- | $185,800 |
| 2004 | -- | $185,800 |
| 2003 | -- | $185,800 |
| 2002 | -- | $185,800 |
| 2001 | -- | $185,800 |
Find assessor info on the county website
Neighborhood: 19810
Nearby homes
- $626,5004 bd2 ba3k sqft104 W Sutton Pl, Wilmington, DE 19810Off Market
- $676,9004 bd3 ba2.9k sqft5 Woodbrook Cir, Wilmington, DE 19810Off Market
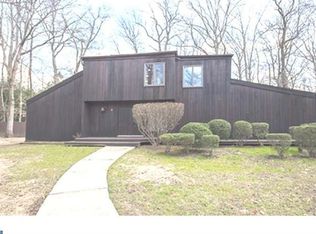
- $1,152,6003 bd4 ba5.2k sqft4 Sutton Pl, Wilmington, DE 19810Off Market
- $651,3005 bd2 ba3k sqft101 W Sutton Pl, Wilmington, DE 19810Off Market
- $432,4002 bd2 ba1.7k sqft7 Woodbrook Cir, Wilmington, DE 19810Off Market
- $773,2004 bd3 ba4.2k sqft106 W Sutton Pl, Wilmington, DE 19810Off Market
- $635,2004 bd2 ba2.9k sqft103 W Sutton Pl, Wilmington, DE 19810Off Market
- $500,0004 bd2 ba3k sqft100 E Sutton Pl, Wilmington, DE 19810Sold
Nearby schools
GreatSchools rating
- 7/10Forwood Elementary SchoolGrades: K-5Distance: 0.4 mi
- 6/10Talley Middle SchoolGrades: 6-8,12Distance: 2 mi
- 9/10Brandywine High SchoolGrades: 9-12Distance: 1.2 mi
Schools provided by the listing agent
- District: Brandywine
Source: Bright MLS. This data may not be complete. We recommend contacting the local school district to confirm school assignments for this home.
Get a cash offer in 3 minutes
Find out how much your home could sell for in as little as 3 minutes with a no-obligation cash offer.
Estimated market value
$775,000
Get a cash offer in 3 minutes
Find out how much your home could sell for in as little as 3 minutes with a no-obligation cash offer.
Estimated market value
$775,000
- Delaware
- New Castle County
- Wilmington
- 19810
- 102 W Sutton Pl
