Skip main navigation
Sold for $377,500
  • $377,500

    102 W Taylor Ave, Hamilton, NJ 08610

    3beds
    2,576sqft
    Single Family Residence
    Built in 1988
    0.43 Acres Lot
    $430,900 Zestimate®
    $147/sqft
    $2,988 Estimated rent

    Home value

    $430,900

    $396,000 - $470,000

    $2,988/mo

    Zestimate® history
    Loading
    Loading...

    Owner options

    List your home for rent

    $2,988/mo

    Rent Zestimate®

    Find your next renter with Zillow Rental Manager. Plus, with online applications, you can quickly screen prospective tenants – for free.

    Learn more

    $2,988/mo

    Rent Zestimate®

    Refinance and save

    $2,654/mo

    Est. payment

    Refinancing to a lower rate could help reduce your monthly payments and save thousands over the life of the loan.

    See today's rates

    $2,654/mo

    Est. payment

    Explore your selling options

    Work with a Zillow partner agent

    Leverage their expertise and Zillow's premium Showcase listings to get your home seen by more buyers.

    Get started

    List with your own agent

    Get your home in front of millions of buyers by listing it on Zillow.

    Learn how to do it

    Sell it yourself

    Take full control of how buyers see your home on Zillow by listing For Sale by Owner (FSBO).

    List your home

    What's special

    Spacious kitchenFull finished basementCustom built storage shedsDouble sinkBeautiful back deckNeutral paintLaundry room
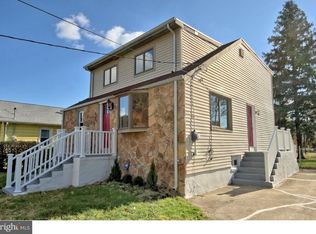
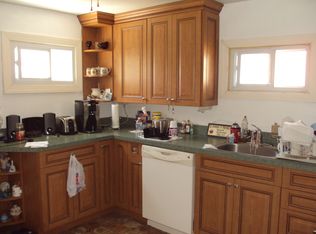
    This BEAUTIFUL SPACIOUS Ranch Style Home has a FULL FINISHED BASEMENT, Main Floor Primary Suite, and Income Producing Solar Panels all on an Almost 1/2 Acre CORNER LOT! Unpack and Move Right in to this PRISTINE Home Featuring NEW Roof (2020) with 50 Year Warranty, NEW Windows Throughout(2023), NEWER Solar Panels(2020), NEWER Heat and Air(2019). Don't Forget you can Walk to Elementary School as well as a Lovely Park with Playground Just a 2 Minute Walk Away! Step Through your Front Door onto your Luxury Vinyl Wood Floors. The Crisp White Paint, HUGE Coat Closet, and 2 Bright Windows Make this Space Super Inviting! Open to the Living Room is your SPACIOUS Kitchen and Dining Area Complete with Views of your Beautiful Back Deck, Partially Fenced Yard, and Not 1 But 2 CUSTOM BUILT Storage Sheds. The Sliding Glass Door Off the Kitchen/Dining Room Makes Back Yard Entertaining a Breeze. Spend all Fall Out Here Surrounding a Warm Bon Fire with Family and Friends! Your Large Kitchen Features Pretty Wood Cabinets, Plenty of Counter Space, Neutral Paint, Nice Appliance Package (NEW Dishwasher), Double Sink, Bright Window and Side Door to your 2 Car Driveway. Down the Hall is a Full Bath Showcasing Pretty Grey Vanity, Neutral Tile Floors, Medicine Cabinet with Mirror, Tub/Shower Combo and LARGE Linen Closet. Down the Hall is your Beautiful Primary Suite with More Luxury Vinyl Floors, 2 Bright Windows, and Big Double Closet! The Primary Bath has a Nice Stall Shower, Wood Storage Vanity, Bright Window, Medicine Cabinet with Mirror and Vinyl Marble Look Floors! The Second and Third Bedrooms have Spacious Closets, Bright Windows, and Pretty Flooring. To Complete this Home is a Floored Storage Attic and a HUGE Full Finished Basement Nearly DOUBLING Your Square Footage!! There is a Nice Laundry Room with Washer and Dryer Included, Plenty of Areas to Hang out as well as TONS of Storage Options Including a CEDAR CLOSET! ! Just Minutes to Great Shopping and Restaurants Including the Hamilton Plaza, Quaker Bridge and Mercer One Malls, and the Elementary School is Within Walking Distance!! Easy Access to 295 and I95! Make Your Appointment Today to View This Wonderful Home-Before It's Too Late!!

    Zillow last checked:

    Listing updated:

    Listed by:

    Ms. Mary Farrell 609-707-5023,

    Keller Williams Realty - Cherry Hill

    Bought with:

    Hannah Sangillo, 2220419

    RE/MAX Competitive Edge-Metuchen

    Source: Bright MLS,MLS#: NJME2049476MLS Logo

    Facts & features

    Interior

    Bedrooms & bathrooms
    • Bedrooms: 3
    • Bathrooms: 2
    • Full bathrooms: 2
    • Main level bathrooms: 2
    • Main level bedrooms: 3
    Basement
    • Area: 1288
    Heating
    • Forced Air, Natural Gas
    Cooling
    • Central Air, Electric
    Appliances
    • Included: Washer, Dryer, Refrigerator, Dishwasher, Microwave, Oven/Range - Gas, Gas Water Heater
    • Laundry: In Basement
    Features
    • Attic, Bathroom - Stall Shower, Bathroom - Tub Shower, Cedar Closet(s), Combination Dining/Living, Combination Kitchen/Dining, Dining Area, Entry Level Bedroom, Open Floorplan, Eat-in Kitchen, Primary Bath(s)
    • Flooring: Luxury Vinyl, Carpet
    • Doors: Sliding Glass
    • Windows: Double Hung, Vinyl Clad
    • Basement: Finished,Interior Entry
    • Has fireplace: No
    Interior area
    • Total structure area: 2,576
    • Total interior livable area: 2,576 sqft
    • Finished area above ground: 1,288
    • Finished area below ground: 1,288

    Property

    Parking
    • Total spaces: 2
    • Parking features: Asphalt, Driveway
    • Uncovered spaces: 2
    Accessibility
    • Accessibility features: None
    Features
    • Levels: One
    • Stories: 1
    • Patio & porch: Deck
    • Pool features: None
    • Fencing: Partial
    Lot
    • Size: 0.43 Acres
    • Dimensions: 172.00 x 110.00
    • Features: Level
    Details
    • Additional structures: Above Grade, Below Grade
    • Parcel number: 030238500007
    • Zoning: RES
    • Special conditions: Standard

    Construction

    Type & style
    • Home type: SingleFamily
    • Architectural style: Ranch/Rambler
    • Property subtype: Single Family Residence
    Materials
    • Frame, Vinyl Siding
    • Foundation: Block
    • Roof: Pitched,Shingle
    Condition
    • Good
    • New construction: No
    • Year built: 1988

    Utilities & green energy

    • Sewer: Public Sewer
    • Water: Public

    Community & neighborhood

    Location
    • Region: Hamilton
    • Subdivision: None Available
    • Municipality: HAMILTON TWP

    Other

    Other facts
    • Listing agreement: Exclusive Right To Sell
    • Listing terms: FHA,Cash,Conventional,VA Loan
    • Ownership: Fee Simple

    Price history

    DateEventPrice
    11/18/2024Sold$377,500+7.9%$147/sqft
    Source: Bright MLS #NJME2049476 Report a problem
    10/17/2024Pending sale$349,900$136/sqft
    Source: Bright MLS #NJME2049476 Report a problem
    10/9/2024Listing removed$349,900$136/sqft
    Source: Bright MLS #NJME2049476 Report a problem
    10/2/2024Listed for sale$349,900$136/sqft
    Source: Bright MLS #NJME2049476 Report a problem

    Public tax history

    YearProperty taxesTax assessment
    2025$6,597 $187,200
    2024$6,597 -3.8%$187,200
    2023$6,857 +12.3%$187,200
    2022$6,108 -10.9%$187,200
    2021$6,857 +3%$187,200
    2020$6,655 +1.3%$187,200
    2019$6,567 +4.7%$187,200
    2018$6,275 +3%$187,200
    2017$6,091 -5.2%$187,200
    2016$6,423 +1.3%$187,200 +51.8%
    2015$6,339 +3%$123,300
    2014$6,154 +1.4%$123,300
    2013$6,071 +2.6%$123,300
    2012$5,920 +1.1%$123,300
    2011$5,857 +2.2%$123,300
    2010$5,731 $123,300
    2009-- $123,300
    2008$5,105 +4.3%$123,300
    2007$4,895 $123,300
    2006-- $123,300
    2005-- $123,300
    2004$1,725 $123,300
    2003-- $123,300
    2002-- $123,300 +1.6%
    2001-- $121,300

    Find assessor info on the county website

    Neighborhood: 08610

    Nearby schools

    GreatSchools rating
    Schools provided by the listing agent
    • Elementary: Wilson
    • Middle: Grice
    • High: Hamilton West-watson H.s.
    • District: Hamilton Township

    Source: Bright MLS. This data may not be complete. We recommend contacting the local school district to confirm school assignments for this home.

    Get pre-qualified for a loan
    At Zillow Home Loans, we can pre-qualify you in as little as 5 minutes with no impact to your credit score.

    An equal housing lender. NMLS #10287.