Interior Highlights
The interior layout is surprisingly expansive for its era, featuring four bedrooms and three bathrooms. Key features include:
Original Character: The home retains traditional architectural elements, including hardwood and softwood flooring.
Flexible Living Spaces: Includes a dedicated dining room, a sunroom that provides ample natural light, and an upstairs living area that could serve as a secondary suite or workspace.
Functional Additions: A dedicated laundry room and additional storage space in the attic provide practical utility.
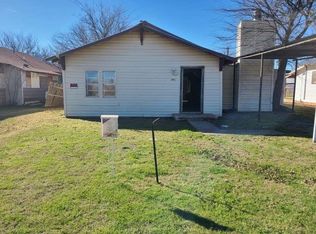
Atmosphere: A central fireplace anchors the primary living area, maintaining the home's historic feel.
Exterior & Grounds
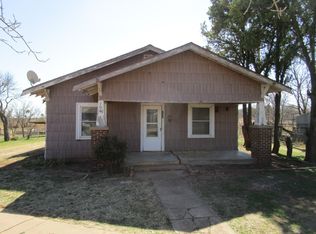
Constructed with a mix of stone, stucco, and wood, the exterior reflects the sturdy craftsmanship of the mid-1930s, updated in 2019
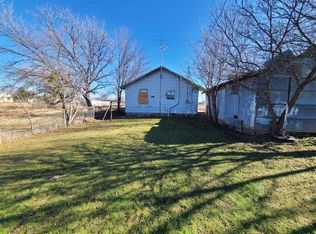
Parking: The property is a standout for those with multiple vehicles, offering a detached garage and a carport with space for up to six vehicles.
Outdoor Space: The 7,000-square-foot lot is designed for low maintenance, featuring a pier-and-beam foundation and a composition roof.
Neighborhood: Situated in the Original Town E subdivision, the property is centrally located near local dining and retail options in downtown Electra.
Zillow-Compliant Investment Note
This property is currently positioned as an investment opportunity. With its 90-year history and flexible 2,170-square-foot floor plan, it offers a distinct entry point into the Electra market for those interested in a full renovation or a long-term rental strategy.
The last 5 photos are just ideas of what the house could possibly look like depending on the buyers preference. It has had an updated roof installed on the main house new plumbing including a new toilet and sink in the back bathroom and new electrical ran throughout the main house as well as has been stripped down to the bones mold treated and has had new drywall and insulation installed in the main back room, kitchen, laundry room, back- bathroom, and both hallways with sanded and finished floors in all of those areas as well. ONLY SERIOUS OFFERS PLEASE!
For sale by owner
$60,577
102 W Wharton Ave, Electra, TX 76360
4beds
2,170sqft
:
Get pre-qualifiedN/A
SingleFamily
Built in 1935
7,000 Square Feet Lot
$-- Zestimate®
$28/sqft
$-- HOA
What's special
Detached garageDedicated dining roomHardwood and softwood flooringDedicated laundry roomPier-and-beam foundationComposition roof
What the owner loves about this home
What I love about this home is it has plenty of room for a family of 4 to 6 depending on age range, with higher than 9ft. ceilings with a vaulted roof for maximum air flow through out the main house. As well as a solid foundation for whatever your plans may be with it, and it has lots of parking space and a 2 story mother in law suite out back. Its also located in a moderatetly quiet area with neighbors who are friendly and respect privacy.
- 169 days |
- 268 |
- 12 |
Listed by:
Property Owner (940) 217-6047
Facts & features
Interior
Bedrooms & bathrooms
- Bedrooms: 4
- Bathrooms: 3
- Full bathrooms: 1
- 1/2 bathrooms: 2
Heating
- Forced air, Electric, Gas, Geothermal
Cooling
- Central, Other, Wall
Appliances
- Included: Range / Oven
- Laundry: Hookups
Features
- Flooring: Softwood, Hardwood, Linoleum / Vinyl
- Basement: None
- Has fireplace: Yes
Interior area
- Total interior livable area: 2,170 sqft
Property
Parking
- Total spaces: 4
- Parking features: Carport, Garage - Attached, Garage - Detached, Off-street, On-street
Features
- Exterior features: Other, Shingle, Stone, Stucco, Wood, Wood products, Cement / Concrete
- Has view: Yes
- View description: Territorial
Lot
- Size: 7,000 Square Feet
Details
- Parcel number: 112080
Construction
Type & style
- Home type: SingleFamily
Materials
- Foundation: Piers
- Roof: Composition
Condition
- New construction: No
- Year built: 1935
Community & HOA
Location
- Region: Electra
Financial & listing details
- Price per square foot: $28/sqft
- Tax assessed value: $43,172
- Date on market: 2/3/2026
Estimated market value
Not available
Estimated sales range
Not available
$1,965/mo
Price history
| Date | Event | Price |
|---|---|---|
| 2/20/2026 | Price change | $60,577+14.3%$28/sqft |
Source: Owner Report a problem | ||
| 2/5/2026 | Price change | $53,000+8.3%$24/sqft |
Source: Owner Report a problem | ||
| 2/3/2026 | Listed for sale | $48,943-2.1%$23/sqft |
Source: Owner Report a problem | ||
| 12/25/2025 | Listing removed | $49,999$23/sqft |
Source: NTREIS #21068864 Report a problem | ||
| 11/3/2025 | Price change | $49,999-16.7%$23/sqft |
Source: NTREIS #21068864 Report a problem | ||
| 10/8/2025 | Price change | $59,999-14.3%$28/sqft |
Source: NTREIS #21068864 Report a problem | ||
| 9/24/2025 | Listed for sale | $69,999+27.3%$32/sqft |
Source: NTREIS #21068864 Report a problem | ||
| 10/2/2023 | Listing removed | -- |
Source: Owner Report a problem | ||
| 6/21/2023 | Price change | $55,000-1%$25/sqft |
Source: Owner Report a problem | ||
| 4/7/2023 | Price change | $55,577-3.5%$26/sqft |
Source: Owner Report a problem | ||
| 3/16/2023 | Listed for sale | $57,577-11.4%$27/sqft |
Source: Owner Report a problem | ||
| 11/2/2022 | Listing removed | -- |
Source: Owner Report a problem | ||
| 10/29/2022 | Listed for sale | $65,000$30/sqft |
Source: Owner Report a problem | ||
| 10/29/2022 | Pending sale | $65,000$30/sqft |
Source: Owner Report a problem | ||
| 10/26/2022 | Listed for sale | $65,000+54.8%$30/sqft |
Source: Owner Report a problem | ||
| 3/21/2022 | Sold | -- |
Source: Public Record Report a problem | ||
| 3/3/2022 | Listed for sale | $42,000$19/sqft |
Source: Owner Report a problem | ||
| 12/29/2020 | Sold | -- |
Source: Public Record Report a problem | ||
Public tax history
| Year | Property taxes | Tax assessment |
|---|---|---|
| 2025 | -- | $43,172 -46.8% |
| 2024 | $2,077 +17.2% | $81,210 +10.2% |
| 2023 | $1,772 +6.4% | $73,684 +21.6% |
| 2022 | $1,665 +15.7% | $60,577 +29.3% |
| 2021 | $1,439 +5.6% | $46,857 +7.8% |
| 2020 | $1,363 +0.9% | $43,458 +1.9% |
| 2019 | $1,350 -53% | $42,635 +8.3% |
| 2018 | $2,874 +128.5% | $39,365 +1.9% |
| 2017 | $1,258 +44.4% | $38,620 +40.8% |
| 2016 | $871 -35.1% | $27,426 +6.3% |
| 2015 | $1,343 | $25,805 |
| 2014 | $1,343 | $25,805 +3.2% |
| 2013 | -- | $24,998 -3.6% |
| 2012 | -- | $25,944 -11.7% |
| 2011 | -- | $29,398 -4.4% |
| 2010 | -- | $30,760 -3.9% |
| 2009 | -- | $32,021 -4.3% |
| 2008 | -- | $33,464 +10% |
| 2007 | -- | $30,422 +10% |
| 2006 | -- | $27,656 |
| 2005 | -- | $27,656 |
| 2004 | -- | $27,656 |
| 2002 | -- | -- |
| 2001 | -- | -- |
Find assessor info on the county website
Monthly payment
Est. payment
Payment breakdown
Explore the cost of this home by adjusting the details. Changes won't be saved.Climate risks
Neighborhood: 76360
Nearby schools
GreatSchools rating
- 4/10Electra Elementary SchoolGrades: PK-6Distance: 0.4 mi
- 4/10Electra Junior/Senior High SchoolGrades: 7-12Distance: 0.3 mi
- $104,4002 bd1 ba1.2k sqft104 W Wharton Ave, Electra, TX 76360Off Market

- $--2 bd1 ba1.2k sqft104 W Wharton Ave HOUSE 104, Electra, TX 76360Off Market

- $22,5613 bd1 ba1k sqft100 W Wharton Ave, Electra, TX 76360Off Market
- $2,590-- bd-- ba-- sqft106 W Wharton Ave, Electra, TX 76360Off Market
- $2,590-- bd-- ba-- sqft108 W Wharton Ave, Electra, TX 76360Off Market
- $89,6002 bd1 ba1.5k sqft103 W Ida Ave, Electra, TX 76360Off Market
- $121,6004 bd1 ba2.2k sqft100 E Wharton Ave, Electra, TX 76360Off Market
- $38,4003 bd1 ba1.3k sqft105 W Ida Ave, Electra, TX 76360Off Market
A local agent can set up tours, give advice and negotiate with sellers.
A local lender can help you make sure your offer is ready when you are.
Similar homes
- $59,9003 bd2 ba1.3k sqft617 N Electra St, Electra, TX 76360For Sale

 MLS ID #181996, MIGUEL VAZQUEZ, Strategic Realty. WFAR
 - $79,0002 bd1 ba1.1k sqft106 E Magnolia Ave, Electra, TX 76360For Sale
 MLS ID #21200838, Eric Jancovech. NTREIS
 - $40,7493 bd1 ba1.2k sqft503 N Electra St, Electra, TX 76360For Sale
 MLS ID #35910506, Chet Polniazek, 1st Texas Realty Services. HAR
 - $45,3142 bd1 ba1.4k sqft306 E Ida Ave, Electra, TX 76360For Sale
 MLS ID #98236906, Chet Polniazek, 1st Texas Realty Services. HAR
 - $35,0003 bd2 ba1.5k sqft100 W Washington Ave, Electra, TX 76360For SaleMLS ID #181874, SCOTTY CROWLEY, Lone Star Realty. WFAR
- $40,1992 bd12 ba1.5k sqft610 W Garrison Ave, Electra, TX 76360For SaleMLS ID #20644920, Chet Polniazek, 1st Texas Realty Services. HAR
- $37,9993 bd2 ba1.3k sqft105 E Washington Ave, Electra, TX 76360For SaleMLS ID #57781547, Chet Polniazek, 1st Texas Realty Services. HAR
- $30,6492 bd1 ba1.1k sqft509 N Waggoner St, Electra, TX 76360For SaleMLS ID #51072892, Chet Polniazek, 1st Texas Realty Services. HAR
- $87,9002 bd1 ba1.1k sqft205 W Washington Ave, Iowa Park, TX 76367For SaleMLS ID #183188, MICHAEL DETRICK, Nortex Realty. WFAR
