Skip main navigation
Off market
  • $317,200

    102 W Wildwood St, Tampa, FL 33613

    2beds
    1,196sqft
    Single Family Residence
    Built in 1958
    0.26 Acres Lot
    $317,200 Zestimate®
    $265/sqft
    $1,956 Estimated rent

    Home value

    $317,200

    $295,000 - $339,000

    $1,956/mo

    Zestimate® history
    Loading
    Loading...

    Owner options

    List your home for rent

    $1,956/mo

    Rent Zestimate®

    Find your next renter with Zillow Rental Manager. Plus, with online applications, you can quickly screen prospective tenants – for free.

    Learn more

    $1,956/mo

    Rent Zestimate®

    Refinance and save

    $2,192/mo

    Est. payment

    Refinancing to a lower rate could help reduce your monthly payments and save thousands over the life of the loan.

    See today's rates

    $2,192/mo

    Est. payment

    Explore your selling options

    Work with a Zillow partner agent

    Leverage their expertise and Zillow's premium Showcase listings to get your home seen by more buyers.

    Get started

    List with your own agent

    Get your home in front of millions of buyers by listing it on Zillow.

    Learn how to do it

    Sell it yourself

    Take full control of how buyers see your home on Zillow by listing For Sale by Owner (FSBO).

    List your home

    What's special

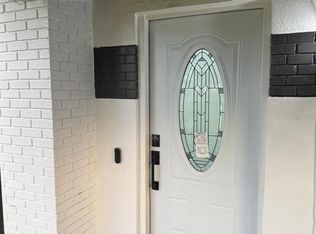
    Pride of ownership shows throughout this move-in ready home that sits on a quiet cul-de-sac in the Tall Pines neighborhood of Lake Magdalene, with no HOA/CDD fees! This would make for an ideal starter home, investment property or downsizing for retirement. This quaint home features 2 beds, 1.5 baths, 1,196 sq.ft. and sits on a large 0.26 acre lot, surrounded by majestic oak trees! It has benefited from many updates over the last year, which include new vinyl waterproof wood plank flooring in the kitchen, dining/living area and full bathroom, new ceiling fans and light fixtures, repainted interior, new stackable washer/dryer and dishwasher, bedroom carpets professionally cleaned, kitchen and bathroom hardware replaced. A sprinkler system has been installed in the backyard, along with a new commercial grade well pump and pressure tank, tree limbs over the roof cut back and roof power washed. As you drive up to the home, you'll immediately notice the long gravel driveway and mature trees and landscaping, with the benefit of a covered carport which gives you direct access into the kitchen. Upon entering, you are greeted into your open and bright living area, which leads on through to your dining area. To your right are the two good sized bedrooms both with larger closets and the full bathroom with a formica countertop, sink and bath with shower overhead. Back through to your main living area and you have french doors that lead out to your sunroom with a gorgeous broken tile effect mosaic style floor and is a great place to relax and unwind. Head back inside and through to your open kitchen, with formica countertops and plenty of cabinetry, which leads through to your convenient half bath and inside utility area. From here you have backyard access through your doggy friendly rear door, to a large fully fenced back yard with two sheds for storage and plenty of space for grilling and entertaining. Home is conveniently located within a few minutes drive to I-275 with quick access to Downtown Tampa, MacDill AFB, also close to shops, restaurants and USF is only 3 miles away! Don't delay make your appointment today to check out this must see home.

    This property is not currently displayed as for sale or rent on Zillow. This may be different from what's on other websites or public sources.
    Originating MLS: Tampa

    Facts & features

    Interior

    Bedrooms & bathrooms
    • Bedrooms: 2
    • Bathrooms: 2
    • Full bathrooms: 1
    • 1/2 bathrooms: 1
    Heating
    • Forced air, Electric
    Cooling
    • Central
    Appliances
    • Included: Dishwasher, Dryer, Range / Oven, Refrigerator, Washer
    • Laundry: Inside
    Features
    • Ceiling Fans(s), Master Bedroom Downstairs, Thermostat, Living Room/Dining Room Combo
    • Flooring: Carpet, Linoleum / Vinyl
    • Windows: Blinds
    Interior area
    • Structure area source: Public Records
    • Total interior livable area: 1,196 sqft

    Property

    Parking
    • Total spaces: 1
    • Parking features: Carport
    Features
    • Levels: One
    • Patio & porch: Enclosed
    • Exterior features: Stucco
    • Fencing: Chain Link
    Lot
    • Size: 0.26 Acres
    • Dimensions: 75X150
    • Features: Near Public Transit, In County, Oversized Lot, FloodZone, Flood Insurance Required
    • Residential vegetation: Mature Landscaping, Trees/Landscaped
    Details
    • Additional structures: Shed(s)
    • Parcel number: 1828010T7000000000280U
    • Zoning: RSC-6

    Construction

    Type & style
    • Home type: SingleFamily
    • Property subtype: Single Family Residence
    Materials
    • masonry
    • Roof: Composition
    Condition
    • Year built: 1958

    Utilities & green energy

    • Sewer: Septic Tank
    • Water: Well
    • Utilities for property: Electricity Connected, BB/HS Internet Available, Cable Available, Private, Water Connected

    Community & HOA

    Community
    • Subdivision: TALL PINES
    Location
    • Region: Tampa

    Financial & listing details

    • Price per square foot: $265/sqft
    • Tax assessed value: $255,639
    • Annual tax amount: $4,088
    • Listing terms: Cash, Conventional, FHA, VA Loan
    • Ownership: Fee Simple

    Price history

    DateEventPrice
    12/5/2020Sold$200,000-4.8%$167/sqft
    Source: Public Record Report a problem
    10/29/2020Pending sale$210,000$176/sqft
    Source: COLDWELL BANKER RESIDENTIAL #T3271874 Report a problem
    10/26/2020Listed for sale$210,000+23.5%$176/sqft
    Source: COLDWELL BANKER RESIDENTIAL #T3271874 Report a problem
    7/17/2019Sold$170,000-2.3%$142/sqft
    Source: Public Record Report a problem
    6/10/2019Listed for sale$174,000$145/sqft
    Source: FUTURE HOME REALTY INC #T3179410 Report a problem
    6/10/2019Pending sale$174,000$145/sqft
    Source: FUTURE HOME REALTY INC #T3179410 Report a problem
    6/8/2019Listed for sale$174,000+54.9%$145/sqft
    Source: FUTURE HOME REALTY INC #T3179410 Report a problem
    3/31/2004Sold$112,300+108%$94/sqft
    Source: Public Record Report a problem
    6/19/2003Sold$54,000$45/sqft
    Source: Public Record Report a problem

    Public tax history

    YearProperty taxesTax assessment
    2025$4,088 +8.9%$235,179 +2.9%
    2024$3,756 +4.1%$228,551 +3%
    2023$3,609 +4.1%$221,894 +3%
    2022$3,467 +0.1%$215,431 +27.2%
    2021$3,463 +53.9%$169,430 +15.9%
    2020$2,249 +3.2%$146,145 +58.4%
    2019$2,179 $92,292 -18.6%
    2018$2,179 +8.2%$113,353 +12.2%
    2017$2,015 +8.4%$101,058 +45.7%
    2016$1,858 +5.8%$69,341 +10%
    2015$1,756 +27.5%$63,037 +10%
    2014$1,378 $57,306 +10%
    2013$1,378 +13.9%$52,096 +8.9%
    2012$1,210 -21.8%$47,827 -25.7%
    2011$1,547 -13.8%$64,392 -16.5%
    2010$1,795 -11.6%$77,126 -13%
    2009$2,029 -12.3%$88,666 -13.8%
    2008$2,313 +20.3%$102,806 -6.9%
    2007$1,923 -4.3%$110,467 +2.5%
    2006$2,008 +0.5%$107,773 +3%
    2005$1,999 $104,634 +28.4%
    2004-- $81,508 +96.8%
    2003-- $41,416 +8.9%
    2002-- $38,023 +1.6%
    2001-- $37,424 -20.8%
    2000$413 $47,262
    Find assessor info on the county website

    Neighborhood: 33613

    Nearby schools

    GreatSchools rating
    Schools provided by the listing agent
    • Elementary: Miles-HB
    • Middle: Buchanan-HB
    • High: Gaither-HB

    Source: The MLS. This data may not be complete. We recommend contacting the local school district to confirm school assignments for this home.

    Get a cash offer in 3 minutes
    Find out how much your home could sell for in as little as 3 minutes with a no-obligation cash offer.
    Estimated market value
    $317,200
    Get a cash offer in 3 minutes
    Find out how much your home could sell for in as little as 3 minutes with a no-obligation cash offer.
    Estimated market value
    $317,200