Skip main navigation
Sold for $278,000
  • $278,000

    102 W Xenia Ave, Cedarville, OH 45314

    4beds
    2,220sqft
    Single Family Residence
    Built in 1900
    0.56 Acres Lot
    $290,600 Zestimate®
    $125/sqft
    $1,947 Estimated rent

    Home value

    $290,600

    $256,000 - $331,000

    $1,947/mo

    Zestimate® history
    Loading
    Loading...

    Owner options

    List your home for rent

    $1,947/mo

    Rent Zestimate®

    Find your next renter with Zillow Rental Manager. Plus, with online applications, you can quickly screen prospective tenants – for free.

    Learn more

    $1,947/mo

    Rent Zestimate®

    Refinance and save

    $1,840/mo

    Est. payment

    Refinancing to a lower rate could help reduce your monthly payments and save thousands over the life of the loan.

    See today's rates

    $1,840/mo

    Est. payment

    Explore your selling options

    Work with a Zillow partner agent

    Leverage their expertise and Zillow's premium Showcase listings to get your home seen by more buyers.

    Get started

    List with your own agent

    Get your home in front of millions of buyers by listing it on Zillow.

    Learn how to do it

    Sell it yourself

    Take full control of how buyers see your home on Zillow by listing For Sale by Owner (FSBO).

    List your home

    What's special

    Two-car detached garageVersatile flex spaceFlexible living spacePrimary ensuiteClassic front porchPaved drivewayUpdated bathrooms
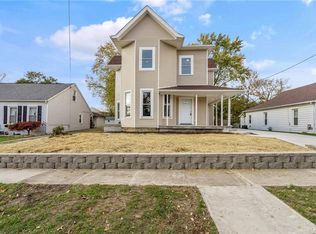
    Historic Charm with Modern Comfort – Walk to Town, Relax at Home! Step into the perfect blend of character and comfort! This updated two-story home delivers 4 bedrooms, 2 full baths, and plenty of flexible living space to fit your needs. The main-floor primary ensuite includes a walk-in closet and private access to the back porch—your own quiet retreat. Inside, you'll find updated bathrooms (2022 & 2024), a functional mudroom, and a versatile flex space perfect for a home office or second living area. The eat-in kitchen is designed for everyday ease, and each floor has its own HVAC system (2021) for efficient, year-round comfort. A newer hot water heater (2020) adds extra peace of mind. Enjoy outdoor living with a classic front porch, a spacious yard (over half an acre), and a two-car detached garage complete with a workbench—great for hobbies, storage, or weekend projects. The paved driveway and additional rear parking are a practical bonus. All this, just a short walk to the heart of the village and its shops, restaurants, and community events. Call your REALTOR today and make this home your own!

    Zillow last checked:

    Listing updated:

    Listed by:

    Kimberly Colpitts 937-824-0638,

    Keller Williams Advisors Rlty

    Bought with:

    Test Member

    Test Office

    Source: DABR MLS,MLS#: 934128MLS LogoOriginating MLS: Dayton Area Board of REALTORS

    Facts & features

    Interior

    Bedrooms & bathrooms
    • Bedrooms: 4
    • Bathrooms: 2
    • Full bathrooms: 2
    • Main level bathrooms: 1
    Primary bedroom
    • Level: Main
    • Dimensions: 14 x 13
    Bedroom
    • Level: Second
    • Dimensions: 12 x 10
    Bedroom
    • Level: Second
    • Dimensions: 14 x 10
    Bedroom
    • Level: Second
    • Dimensions: 11 x 8
    Dining room
    • Level: Main
    • Dimensions: 14 x 14
    Entry foyer
    • Level: Main
    • Dimensions: 11 x 6
    Kitchen
    • Features: Eat-in Kitchen
    • Level: Main
    • Dimensions: 14 x 12
    Laundry
    • Level: Main
    • Dimensions: 13 x 6
    Living room
    • Level: Main
    • Dimensions: 16 x 14
    Heating
    • Forced Air, Natural Gas
    Cooling
    • Central Air
    Appliances
    • Included: Dryer, Disposal, Range, Refrigerator, Washer, Gas Water Heater
    Features
    • Ceiling Fan(s), High Speed Internet, Laminate Counters, Walk-In Closet(s)
    • Windows: Vinyl
    • Basement: Crawl Space
    • Fireplace features: Decorative
    Interior area
    • Total structure area: 2,220
    • Total interior livable area: 2,220 sqft

    Property

    Parking
    • Total spaces: 2
    • Parking features: Detached, Garage, Two Car Garage, Garage Door Opener, Storage
    • Garage spaces: 2
    Features
    • Levels: Two
    • Stories: 2
    • Patio & porch: Patio, Porch
    • Exterior features: Porch, Patio
    Lot
    • Size: 0.56 Acres
    • Dimensions: 60.78 x 300
    Details
    • Parcel number: D12000100030002500
    • Zoning: Residential
    • Zoning description: Residential

    Construction

    Type & style
    • Home type: SingleFamily
    • Architectural style: Traditional
    • Property subtype: Single Family Residence
    Materials
    • Vinyl Siding
    Condition
    • Year built: 1900

    Utilities & green energy

    • Water: Public
    • Utilities for property: Natural Gas Available, Sewer Available, Water Available

    Community & HOA

    Community
    • Security: Smoke Detector(s)
    HOA
    • Has HOA: No
    Location
    • Region: Cedarville

    Financial & listing details

    • Price per square foot: $125/sqft
    • Tax assessed value: $201,820
    • Annual tax amount: $3,015
    • Date on market: 5/14/2025
    • Listing terms: Conventional,FHA,VA Loan
    • Ownership: LLC

    Price history

    DateEventPrice
    7/21/2025Sold$278,000-0.7%$125/sqft
    Source: DABR MLS #934128 Report a problem
    6/16/2025Pending sale$280,000$126/sqft
    Source: DABR MLS #934128 Report a problem
    6/16/2025Contingent$280,000$126/sqft
    Source: DABR MLS #934128 Report a problem
    6/6/2025Listed for sale$280,000+100%$126/sqft
    Source: DABR MLS #934128 Report a problem
    4/16/2012Sold$140,000-6.7%$63/sqft
    Source: Public Record Report a problem
    2/9/2012Price change$150,000-1.3%$68/sqft
    Source: Sibcy Cline Realtors #334062 Report a problem
    12/8/2011Price change$152,000-1.2%$68/sqft
    Source: Sibcy Cline Realtors #334062 Report a problem
    11/30/2011Listed for sale$153,800$69/sqft
    Source: Sibcy Cline Realtors #334062 Report a problem

    Public tax history

    YearProperty taxesTax assessment
    2025$3,015 -1.2%$70,630
    2024$3,053 -0.8%$70,630
    2023$3,077 +21.8%$70,630 +42.8%
    2022$2,526 -1.1%$49,470
    2021$2,553 -4.5%$49,470
    2020$2,675 +9.6%$49,470 +7.3%
    2019$2,440 -1%$46,110
    2018$2,465 +86.8%$46,110
    2017$1,320 -38.2%$46,110 +12.7%
    2016$2,134 +0.2%$40,900
    2015$2,131 $40,900
    2014$2,131 -6%$40,900 -5.8%
    2013$2,266 +34.1%$43,430 +24.5%
    2012$1,689 +101.1%$34,880
    2011$840 -50.9%$34,880 -0.3%
    2010$1,710 -1.1%$35,000
    2009$1,729 +20.1%$35,000
    2008$1,439 -9.1%$35,000 -5.1%
    2007$1,583 -0.3%$36,890
    2006$1,588 +15.4%$36,890 +6.7%
    2004$1,376 +12.4%$34,570 0%
    2003$1,224 -4.3%$34,573
    2002$1,280 +42.9%$34,573 +50.2%
    2001$896 -1.4%$23,020
    2000$908 $23,020
    Find assessor info on the county website

    Neighborhood: 45314

    Nearby schools

    GreatSchools rating
    Schools provided by the listing agent
    • District: Cedar Cliff

    Source: DABR MLS. This data may not be complete. We recommend contacting the local school district to confirm school assignments for this home.

    Get a cash offer in 3 minutes
    Find out how much your home could sell for in as little as 3 minutes with a no-obligation cash offer.
    Estimated market value
    $290,600
    Get a cash offer in 3 minutes
    Find out how much your home could sell for in as little as 3 minutes with a no-obligation cash offer.
    Estimated market value
    $290,600