Skip main navigation
Sold for $1,199,900
  • $1,199,900

    102 Wagon Hitch Rd, Knoxville, TN 37934

    4beds
    3,722sqft
    Single Family Residence
    Built in 2025
    0.3 Acres Lot
    $1,219,600 Zestimate®
    $322/sqft
    $4,355 Estimated rent

    Home value

    $1,219,600

    Estimated sales range

    Not available

    $4,355/mo

    Zestimate® history
    Loading
    Loading...

    Owner options

    List your home for rent

    $4,355/mo

    Rent Zestimate®

    Find your next renter with Zillow Rental Manager. Plus, with online applications, you can quickly screen prospective tenants – for free.

    Learn more

    $4,355/mo

    Rent Zestimate®

    Refinance and save

    $5,788/mo

    Est. payment

    Refinancing to a lower rate could help reduce your monthly payments and save thousands over the life of the loan.

    See today's rates

    $5,788/mo

    Est. payment

    Explore your selling options

    Work with a Zillow partner agent

    Leverage their expertise and Zillow's premium Showcase listings to get your home seen by more buyers.

    Get started

    List with your own agent

    Get your home in front of millions of buyers by listing it on Zillow.

    Learn how to do it

    Sell it yourself

    Take full control of how buyers see your home on Zillow by listing For Sale by Owner (FSBO).

    List your home

    What's special

    Gas fireplaceHobby areaCasual dining areaExpansive great roomLarge showerFamily playroomDesignated open space
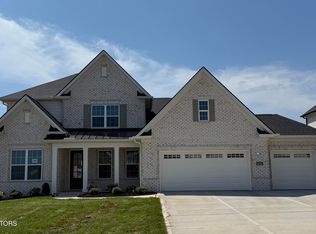
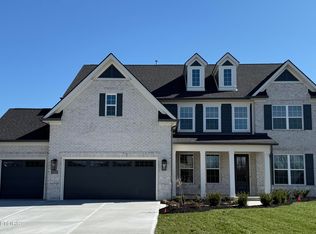
    UNDER CONSTRUCTION 4 bedroom 4 ½ bath, three car garage home with over 3700 square feet, all hardwood on the home's main level, located in Farragut in the Grove at Boyd Station community, just across the street from McFee Park. The Admiral Farmhouse floor plan is one of our customers' favorite plans. A beautiful exterior with a courtyard, three-car garage, and a family-pleasing layout. Step into the Admiral, and you will immediately know you are in a very special home. To your left, you will find a formal dining room (could be a main floor office), large enough to host your favorite holiday parties with a butler's pantry located in the hall between the kitchen and dining room, with painted upper and lower cabinets, quartz countertop, beverage center and natural stone backsplash. Moving from the foyer and entering the expansive great room, casual dining area, and gourmet kitchen in one open space. The great room has a lovely, coffered ceiling, large windows to let in plenty of natural light, a gas fireplace, and a custom mantel with a natural stone surround. The large casual dining area has 3 clerestory windows to let in natural light and a 12-foot by 8-foot glass sliding door leading to the 12 x 16 covered and screened rear porch. The rear of the home faces a designated open space for the community for a very uncrowded feel. The kitchen in this home is a chef's delight, with painted cabinets to the ceiling, a 36-inch gas range, a wood vent hood, a cabinet oven, and a microwave. (All KitchenAid) The kitchen has quartz countertops, a natural stone backsplash, and a spacious pantry. The large main-level owner's suite in this home has hardwood floors and a set of triple windows with a transom above. The owner's master bath is a showstopper with a free-standing tub, a large shower with designer tile, frameless glass surround, a vanity with a double bowl, a quartz countertop, and sconce lights beside the custom mirrors. Travel up the oak tread stairs to the second floor to a hardwood hallway leading to 3 more sizeable bedrooms, each with a full bathroom with custom mirrors and quartz countertops. The second floor also has a huge bonus room perfect for the family playroom, hobby area, or media room. Please schedule your showing for this outstanding home today. You will be thrilled you did.

    Zillow last checked:

    Listing updated:

    Listed by:

    Randy Ford 865-850-4302,

    Saddlebrook Realty, LLC

    Bought with:

    Billy Houston, 325718

    Billy Houston Group, Realty Executives

    Source: East Tennessee Realtors,MLS#: 1304304MLS Logo

    Facts & features

    Interior

    Bedrooms & bathrooms
    • Bedrooms: 4
    • Bathrooms: 5
    • Full bathrooms: 4
    • 1/2 bathrooms: 1
    Heating
    • Central, Natural Gas
    Cooling
    • Central Air
    Appliances
    • Included: Tankless Water Heater, Gas Cooktop, Dishwasher, Disposal, Microwave
    Features
    • Walk-In Closet(s), Kitchen Island, Pantry, Bonus Room
    • Flooring: Carpet, Hardwood, Tile
    • Basement: Slab
    • Number of fireplaces: 1
    • Fireplace features: Insert, Gas Log
    Interior area
    • Total structure area: 3,722
    • Total interior livable area: 3,722 sqft

    Property

    Parking
    • Total spaces: 3
    • Parking features: Garage Door Opener, Main Level
    • Garage spaces: 3
    Features
    • Exterior features: Irrigation System
    Lot
    • Size: 0.30 Acres
    • Features: Irregular Lot
    Details
    • Parcel number: 0

    Construction

    Type & style
    • Home type: SingleFamily
    • Architectural style: Traditional
    • Property subtype: Single Family Residence
    Materials
    • Fiber Cement, Brick, Frame
    Condition
    • Year built: 2025

    Utilities & green energy

    • Sewer: Public Sewer
    • Water: Public

    Community & neighborhood

    Security
    • Security features: Smoke Detector(s)
    Community
    • Community features: Sidewalks
    Location
    • Region: Knoxville
    • Subdivision: The Grove at Boyd Station

    HOA & financial

    HOA
    • Has HOA: Yes
    • HOA fee: $325 quarterly
    • Services included: All Amenities

    Other

    Other facts
    • Listing terms: New Loan,Cash

    Price history

    DateEventPrice
    12/5/2025Sold$1,199,900$322/sqft
    Source: East Tennessee Realtors #1304304 Report a problem
    10/17/2025Pending sale$1,199,900$322/sqft
    Source: East Tennessee Realtors #1304304 Report a problem
    10/9/2025Listed for sale$1,199,900$322/sqft
    Source: East Tennessee Realtors #1304304 Report a problem
    9/17/2025Listing removed$1,199,900$322/sqft
    Source: East Tennessee Realtors #1304304 Report a problem
    6/11/2025Listed for sale$1,199,900$322/sqft
    Source: East Tennessee Realtors #1304304 Report a problem

    Public tax history

    Tax history is unavailable.

    Neighborhood: 37934

    Nearby schools

    GreatSchools rating
    Schools provided by the listing agent
    • Elementary: Farragut Primary
    • Middle: Farragut
    • High: Farragut

    Source: East Tennessee Realtors. This data may not be complete. We recommend contacting the local school district to confirm school assignments for this home.

    Get pre-qualified for a loan
    At Zillow Home Loans, we can pre-qualify you in as little as 5 minutes with no impact to your credit score.

    An equal housing lender. NMLS #10287.