Easy country living. Welcome home to this spacious 2,794 sq. ft. home in the desirable Callahan Divide Estates; packed with amenities for comfortable living and entertaining. This home built by Countryside Homes features 4 bedrooms, 3 full bathrooms , a functional layout, including a large bonus room perfect for a game room, office, or guest space. The kitchen is a chef’s dream with granite countertops, a prep island, and double ovens. New HVAC installed in 2024! New carpet July 2025! Two 50 gallon water heaters!
Step outside to your backyard oasis—complete with a stunning gunite pool featuring a waterfall, a fully equipped outdoor kitchen under a beautiful covered patio, and a generous yard with raised garden beds. The peach tree produces peaches every year, ready and waiting for you! A 20’ x 18’ shop with an attached porch provides excellent storage or workspace. Additional highlights include spectacular views, outside city limits (no city taxes!), and plenty of room for relaxation or recreation. The lot feels more expansive than actual size. All new interior paint! Don’t miss this incredible home with room to grow and entertain!
Sold
Price Unknown
102 Wait Station Ave, Tuscola, TX 79562
4beds
2,794sqft
Single Family Residence
Built in 2005
0.76 Acres Lot
$623,100 Zestimate®
$--/sqft
$4,165 Estimated rent
Home value
$623,100
$592,000 - $654,000
$4,165/mo
Zestimate® history
Owner options
List your home for rent
$4,165/mo
Rent Zestimate®
Find your next renter with Zillow Rental Manager. Plus, with online applications, you can quickly screen prospective tenants – for free.
$4,165/mo
Rent Zestimate®
Refinance and save
Refinancing to a lower rate could help reduce your monthly payments and save thousands over the life of the loan.
Explore your selling options
Work with a Zillow partner agent
Leverage their expertise and Zillow's premium Showcase listings to get your home seen by more buyers.
Get startedList with your own agent
Get your home in front of millions of buyers by listing it on Zillow.
Learn how to do itSell it yourself
Take full control of how buyers see your home on Zillow by listing For Sale by Owner (FSBO).
List your homeWhat's special
Outdoor kitchenNew interior paintBackyard oasisGenerous yardRaised garden bedsGranite countertopsStunning gunite pool
Zillow last checked:
Listing updated:
Listed by:
Debbie Frakes 0718255 888-455-6040,
Fathom Realty 888-455-6040
Bought with:
BECKY Guernsey
Fathom Realty
Source: NTREIS,MLS#: 20918181
Facts & features
Interior
Bedrooms & bathrooms
- Bedrooms: 4
- Bathrooms: 3
- Full bathrooms: 3
Primary bedroom
- Features: Ceiling Fan(s), En Suite Bathroom, Walk-In Closet(s)
- Level: First
- Dimensions: 16 x 15
Bedroom
- Features: Ceiling Fan(s)
- Level: First
- Dimensions: 13 x 11
Bedroom
- Level: First
- Dimensions: 11 x 10
Bedroom
- Level: First
- Dimensions: 10 x 10
Living room
- Features: Ceiling Fan(s), Fireplace
- Level: First
- Dimensions: 1 x 1
Heating
- Central, Electric
Cooling
- Central Air, Electric
Appliances
- Included: Double Oven, Dishwasher, Disposal, Microwave
- Laundry: Washer Hookup, Electric Dryer Hookup
Features
- Granite Counters, High Speed Internet, Kitchen Island, Walk-In Closet(s)
- Flooring: Carpet, Concrete, Ceramic Tile
- Windows: Window Coverings
- Has basement: No
- Number of fireplaces: 1
- Fireplace features: Wood Burning
Interior area
- Total interior livable area: 2,794 sqft
Property
Parking
- Total spaces: 2
- Parking features: Driveway, Oversized, Garage Faces Side
- Attached garage spaces: 2
- Has uncovered spaces: Yes
Features
- Levels: One and One Half
- Stories: 1.5
- Patio & porch: Rear Porch, Front Porch, Covered
- Exterior features: Basketball Court, Barbecue, Outdoor Kitchen, Storage
- Pool features: Gunite, In Ground, Pool
- Fencing: Wood
Lot
- Size: 0.76 Acres
- Features: Corner Lot
Details
- Additional structures: Outdoor Kitchen, Shed(s), Storage
- Parcel number: 973893
Construction
Type & style
- Home type: SingleFamily
- Architectural style: Traditional,Detached
- Property subtype: Single Family Residence
Materials
- Brick, Rock, Stone
- Foundation: Slab
- Roof: Composition
Condition
- Year built: 2005
Utilities & green energy
- Sewer: Septic Tank
- Water: Community/Coop
- Utilities for property: Septic Available, Water Available
Community & HOA
Community
- Security: Smoke Detector(s)
- Subdivision: Callahan Divide Estates
HOA
- Has HOA: No
Location
- Region: Tuscola
Financial & listing details
- Tax assessed value: $426,670
- Annual tax amount: $3,196
- Date on market: 4/29/2025
- Cumulative days on market: 347 days
- Listing terms: Cash,Conventional,FHA,Texas Vet,VA Loan
- Exclusions: Green Egg BBQ, windchimes on back patio.
Price history
| Date | Event | Price |
|---|---|---|
| 4/21/2026 | Sold | -- |
Source: NTREIS #20918181 Report a problem | ||
| 3/11/2026 | Contingent | $595,000$213/sqft |
Source: NTREIS #20918181 Report a problem | ||
| 1/28/2026 | Listed for sale | $595,000$213/sqft |
Source: NTREIS #20918181 Report a problem | ||
| 1/18/2026 | Pending sale | $595,000$213/sqft |
Source: NTREIS #20918181 Report a problem | ||
| 8/18/2025 | Price change | $595,000-6.3%$213/sqft |
Source: NTREIS #20918181 Report a problem | ||
| 6/21/2025 | Price change | $635,000-2.3%$227/sqft |
Source: NTREIS #20918181 Report a problem | ||
| 4/29/2025 | Listed for sale | $650,000$233/sqft |
Source: NTREIS #20918181 Report a problem | ||
Public tax history
| Year | Property taxes | Tax assessment |
|---|---|---|
| 2025 | $3,196 | $412,641 +10% |
| 2024 | -- | $375,128 +10% |
| 2023 | -- | $341,025 +10% |
| 2022 | -- | $310,023 +10% |
| 2021 | -- | $281,839 +0% |
| 2020 | -- | $281,716 +3.3% |
| 2019 | -- | $272,623 +2.8% |
| 2018 | -- | $265,324 +1.3% |
| 2017 | -- | $261,999 +0.4% |
| 2016 | -- | $260,833 +4.6% |
| 2015 | -- | $249,316 +3.6% |
| 2014 | -- | $240,748 +0.5% |
| 2013 | -- | $239,615 +0.1% |
| 2012 | -- | $239,427 |
| 2011 | -- | $239,427 +0.7% |
| 2010 | -- | $237,652 +2.7% |
| 2009 | -- | $231,454 +0.2% |
| 2008 | -- | $231,086 +3.6% |
| 2007 | -- | $222,965 +444.5% |
| 2006 | -- | $40,946 |
Find assessor info on the county website
Neighborhood: 79562
Nearby homes
- $415,8003 bd2 ba2.1k sqft110 Wait Station Ave, Tuscola, TX 79562Off Market
- $451,4004 bd2 ba2.2k sqft101 Divide Ave, Tuscola, TX 79562Off Market
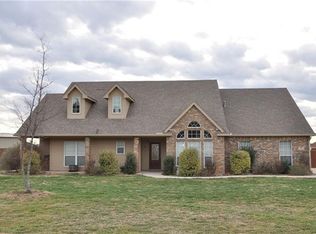
- $416,9003 bd2 ba1.8k sqft109 Divide Ave, Tuscola, TX 79562Off Market
- $550,0004 bd3 ba2.4k sqft101 Wait Station Ave, Tuscola, TX 79562Off Market
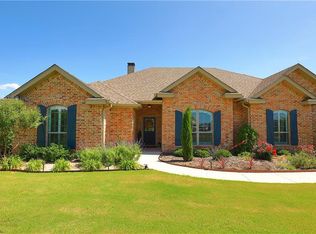
- $610,6004 bd3 ba2.4k sqft217 Zachry Ave, Tuscola, TX 79562Off Market
- $486,800-- bd3 ba2.2k sqft109 Wait Station Ave, Tuscola, TX 79562Off Market
- $519,4004 bd3 ba2.3k sqft233 Zachry Ave, Tuscola, TX 79562Off Market
- $480,4004 bd3 ba2.1k sqft201 Zachry Ave, Tuscola, TX 79562Off Market
Nearby schools
GreatSchools rating
- 9/10Jim Ned IntGrades: 4-6Distance: 4 mi
- 9/10Jim Ned Middle SchoolGrades: 7-8Distance: 4.4 mi
- 7/10Jim Ned High SchoolGrades: 9-12Distance: 4.4 mi
Schools provided by the listing agent
- Elementary: Lawn
- Middle: Jim Ned
- High: Jim Ned
- District: Jim Ned Cons ISD
Source: NTREIS. This data may not be complete. We recommend contacting the local school district to confirm school assignments for this home.
- Texas
- Taylor County
- Tuscola
- 79562
- 102 Wait Station Ave
