Priced to sell and ready for New owners! Custom-built in 2016, this spacious and well-maintained home is nestled on 1.5 unrestricted acres in the desirable Buckhorn Estates community-perfectly situated between Ellijay and Blue Ridge. Located at the end of a quiet street just off the paved road, this property offers the ideal blend of privacy and accessibility, with no POA dues and a peaceful setting that doesn't sacrifice proximity to neighbors or amenities. Buckhorn Estates is home to Whitepath Golf Course and features all paved roads throughout the community. This property enjoys a serene location on a packed gravel road with minimal traffic. You'll love the sense of seclusion-neighbors are nearby but not visible from the home-creating a private retreat atmosphere. The home features 2,304 square feet of finished living space with additional unfinished areas in the basement, providing an opportunity for a third bedroom and a second laundry room. The main level offers a spacious and oversized primary bedroom with en-suite bath, a half bath, laundry room, and an open-concept living, dining, and kitchen area ideal for entertaining. The terrace level includes another oversized bedroom, full bathroom, and a large gathering room perfect for guests or multi-generational living. The exterior showcases durable Hardi board siding and a welcoming front porch. The fenced backyard is perfect for pets, chickens, or a garden, offering plenty of usable outdoor space. A standout feature is the large three-bay garage/workshop complete with a drive-around lean-to, providing ample space for hobbies, tools, or extra vehicles. Two driveways offer flexible parking options and easy access. Whether you're looking for a full-time residence or a mountain getaway, this property combines thoughtful design, modern convenience, and natural beauty. Once you arrive, you may never want to leave. Whole house Generac Generator and Water Filtration system
Closed
$440,000
102 Waleska Ln #3, Ellijay, GA 30540
2beds
2,004sqft
Single Family Residence, Cabin
Built in 2016
1.52 Acres Lot
$428,300 Zestimate®
$220/sqft
$3,223 Estimated rent
Home value
$428,300
$364,000 - $505,000
$3,223/mo
Zestimate® history
Owner options
List your home for rent
$3,223/mo
Rent Zestimate®
Find your next renter with Zillow Rental Manager. Plus, with online applications, you can quickly screen prospective tenants – for free.
$3,223/mo
Rent Zestimate®
Refinance and save
$2,547/mo
Est. payment
Refinancing to a lower rate could help reduce your monthly payments and save thousands over the life of the loan.
$2,547/mo
Est. payment
Explore your selling options
Work with a Zillow partner agent
Leverage their expertise and Zillow's premium Showcase listings to get your home seen by more buyers.
Get startedList with your own agent
Get your home in front of millions of buyers by listing it on Zillow.
Learn how to do itSell it yourself
Take full control of how buyers see your home on Zillow by listing For Sale by Owner (FSBO).
List your homeWhat's special
Zillow last checked:
Listing updated:
Listed by:
Kendall Wiseley 706-889-8121,
BHGRE Metro Brokers
Bought with:
Daniel Hayes, 430312
RE/MAX Town & Country
Source: GAMLS,MLS#: 10514402
Facts & features
Interior
Bedrooms & bathrooms
- Bedrooms: 2
- Bathrooms: 3
- Full bathrooms: 2
- 1/2 bathrooms: 1
- Main level bathrooms: 1
- Main level bedrooms: 1
Rooms
- Room types: Laundry
Dining room
- Features: Dining Rm/Living Rm Combo
Heating
- Central, Electric
Cooling
- Ceiling Fan(s), Central Air, Electric
Appliances
- Included: Dishwasher, Dryer, Microwave, Oven/Range (Combo), Refrigerator, Washer
- Laundry: Mud Room
Features
- Master On Main Level, Separate Shower, Vaulted Ceiling(s)
- Flooring: Hardwood, Sustainable, Vinyl
- Basement: Bath Finished,Exterior Entry,Finished,Partial,Unfinished
- Number of fireplaces: 1
- Fireplace features: Basement
- Common walls with other units/homes: No Common Walls
Interior area
- Total structure area: 2,004
- Total interior livable area: 2,004 sqft
- Finished area above ground: 1,140
- Finished area below ground: 864
Property
Parking
- Total spaces: 8
- Parking features: Garage
- Has garage: Yes
Features
- Levels: One
- Stories: 1
- Patio & porch: Porch
- Has spa: Yes
- Spa features: Bath
- Fencing: Back Yard,Fenced
Lot
- Size: 1.52 Acres
- Features: Level, Sloped
Details
- Additional structures: Garage(s), Workshop
- Parcel number: 3093D 073A
Construction
Type & style
- Home type: SingleFamily
- Architectural style: Country/Rustic,Ranch
- Property subtype: Single Family Residence, Cabin
Materials
- Concrete, Other
- Roof: Composition
Condition
- Resale
- New construction: No
- Year built: 2016
Utilities & green energy
- Electric: Generator
- Sewer: Septic Tank
- Water: Well
- Utilities for property: High Speed Internet
Community & HOA
Community
- Features: Golf, Park, Playground
- Security: Smoke Detector(s)
- Subdivision: Buckhorn Estates
HOA
- Has HOA: No
- Services included: None
Location
- Region: Ellijay
Financial & listing details
- Price per square foot: $220/sqft
- Annual tax amount: $2,580
- Date on market: 5/2/2025
- Cumulative days on market: 126 days
- Listing agreement: Exclusive Right To Sell
- Listing terms: 1031 Exchange,Cash,Conventional,FHA,VA Loan
Price history
| Date | Event | Price |
|---|---|---|
| 10/24/2025 | Sold | $440,000-1%$220/sqft |
Source:  GAMLS #10514402 Report a problem GAMLS #10514402 Report a problem | ||
| 9/5/2025 | Pending sale | $444,629$222/sqft |
Source: GAMLS #10514402 Report a problem | ||
| 6/18/2025 | Price change | $444,629-4.3%$222/sqft |
Source: GAMLS #10514402 Report a problem | ||
| 6/11/2025 | Price change | $464,629-3.2%$232/sqft |
Source: GAMLS #10514402 Report a problem | ||
| 5/3/2025 | Listed for sale | $479,999$240/sqft |
Source: GAMLS #10514402 Report a problem | ||
Public tax history
Tax history is unavailable.
Neighborhood: 30540
Nearby homes
- $440,0002 bd3 ba2.8k sqft102 Waleska Ln, Ellijay, GA 30540Sold
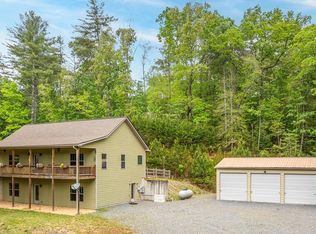
- $351,1001 bd2 ba780 sqft103 Waleska Ln, Ellijay, GA 30540Off Market
- $540,2004 bd3 ba2.7k sqft150 Pocaset Dr, Ellijay, GA 30540Off Market
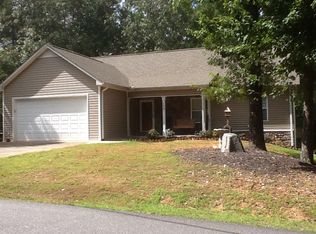
- $439,9002 bd2 ba2.5k sqft170 Pocaset Dr, Ellijay, GA 30540Sold

- $536,8003 bd3 ba1.8k sqft100 Waleska Ln, Ellijay, GA 30540Off Market
- $340,8002 bd2 ba1.9k sqft1059 Cherokee Dr, Ellijay, GA 30540Off Market
- $345,0003 bd3 ba2.2k sqft16 Pocaset Dr, Ellijay, GA 30540Off Market
- $476,000-- bd2 ba1.3k sqft48 Pocaset Dr, Ellijay, GA 30540Off Market
Nearby schools
GreatSchools rating
- 5/10Ellijay Elementary SchoolGrades: PK-5Distance: 5 mi
- 8/10Clear Creek Middle SchoolGrades: 6-8Distance: 10.2 mi
- 7/10Gilmer High SchoolGrades: 9-12Distance: 6.7 mi
Schools provided by the listing agent
- Elementary: Ellijay Primary/Elementary
- Middle: Clear Creek
- High: Gilmer
Source: GAMLS. This data may not be complete. We recommend contacting the local school district to confirm school assignments for this home.
Get a cash offer in 3 minutes
Find out how much your home could sell for in as little as 3 minutes with a no-obligation cash offer.
Estimated market value
$428,300
Get a cash offer in 3 minutes
Find out how much your home could sell for in as little as 3 minutes with a no-obligation cash offer.
Estimated market value
$428,300
- Georgia
- Gilmer County
- Ellijay
- 30540
- 102 Waleska Ln Unit 3
Nearby cities
Nearby zip codes
Other Ellijay Topics
