Spacious Brick Ranch in quiet cul-de-sac. This home located in the desirable Tunstall/Twin Springs school district has lots to offer. Main Level has an open concept with a split bedroom floor plan, with 3 bedrooms, 2 baths, sunroom with entryway, hardwood floors and laundry room. Downstairs has a large family room, full bath, possible 4th bedroom and walk out storage area. Recent updates include: New dishwasher, new water heater, septic pumped in March 2022. Prelisting inspection available upon request.
Sold for $305,000
$305,000
102 Walker Pl, Danville, VA 24540
3beds
2,458sqft
Single Family Residence
Built in 2001
0.49 Acres Lot
$317,400 Zestimate®
$124/sqft
$2,231 Estimated rent
Home value
$317,400
Estimated sales range
Not available
$2,231/mo
Zestimate® history
Owner options
List your home for rent
$2,231/mo
Rent Zestimate®
Find your next renter with Zillow Rental Manager. Plus, with online applications, you can quickly screen prospective tenants – for free.
$2,231/mo
Rent Zestimate®
Refinance and save
$1,805/mo
Est. payment
Refinancing to a lower rate could help reduce your monthly payments and save thousands over the life of the loan.
$1,805/mo
Est. payment
Explore your selling options
Work with a Zillow partner agent
Leverage their expertise and Zillow's premium Showcase listings to get your home seen by more buyers.
Get startedList with your own agent
Get your home in front of millions of buyers by listing it on Zillow.
Learn how to do itSell it yourself
Take full control of how buyers see your home on Zillow by listing For Sale by Owner (FSBO).
List your homeWhat's special
Large family roomOpen conceptSplit bedroom floor planQuiet cul-de-sacWalk out storage areaLaundry roomHardwood floors
Zillow last checked:
Listing updated:
Listed by:
Kevin Amos 434-429-6991,
ELIZABETH WARE REALTORS
Bought with:
Non Member Mls
NON MEMBER OFFICE
Source: Dan River Region AOR,MLS#: 72481
Facts & features
Interior
Bedrooms & bathrooms
- Bedrooms: 3
- Bathrooms: 3
- Full bathrooms: 3
Basement
- Area: 702
Heating
- Heat Pump
Cooling
- Central Air
Appliances
- Included: Electric Range, Microwave, Refrigerator, Washer, Dryer
- Laundry: Electric Dryer Hookup, 1st Floor Laundry, Laundry Room
Features
- Walk-In Closet(s), Ceiling Fan(s), Cable TV, 1st Floor Master Bedroom, Great Room
- Flooring: Wall/Wall Carpet, Hardwood, Laminate
- Basement: Full,Partially Finished
- Attic: Access Only
- Has fireplace: No
- Fireplace features: None
Interior area
- Total structure area: 3,148
- Total interior livable area: 2,458 sqft
- Finished area above ground: 1,756
- Finished area below ground: 702
Property
Parking
- Total spaces: 2
- Parking features: Carport-Double Attached, Hard Surface Drive
- Carport spaces: 2
Features
- Levels: One
- Patio & porch: Porch, Front
Lot
- Size: 0.49 Acres
- Features: Less than 1 acre
Details
- Parcel number: 2319086285
- Zoning: R-1
Construction
Type & style
- Home type: SingleFamily
- Architectural style: Ranch
- Property subtype: Single Family Residence
Materials
- Brick, Vinyl Siding
- Roof: 16 to 25 Years Old
Condition
- 21 to 40 Years Old
- New construction: No
- Year built: 2001
Utilities & green energy
- Sewer: Septic Tank
- Water: Public
Community & HOA
Community
- Subdivision: Fairfield Park
Location
- Region: Danville
Financial & listing details
- Price per square foot: $124/sqft
- Tax assessed value: $267,000
- Annual tax amount: $1,495
- Date on market: 10/29/2024
- Road surface type: Paved
Price history
| Date | Event | Price |
|---|---|---|
| 1/21/2025 | Sold | $305,000-7.3%$124/sqft |
Source:  Dan River Region AOR #72481 Report a problem Dan River Region AOR #72481 Report a problem | ||
| 10/29/2024 | Listed for sale | $329,000+13.4%$134/sqft |
Source: Dan River Region AOR #72481 Report a problem | ||
| 4/8/2022 | Sold | $290,000$118/sqft |
Source: Public Record Report a problem | ||
| 2/28/2022 | Contingent | $290,000$118/sqft |
Source: Dan River Region AOR #64316 Report a problem | ||
| 2/17/2022 | Price change | $290,000-3%$118/sqft |
Source: Dan River Region AOR #64316 Report a problem | ||
| 2/10/2022 | Price change | $299,000-2%$122/sqft |
Source: Dan River Region AOR #64316 Report a problem | ||
| 1/31/2022 | Price change | $305,000-1.6%$124/sqft |
Source: Dan River Region AOR #64316 Report a problem | ||
| 1/24/2022 | Listed for sale | $310,000+55%$126/sqft |
Source: Dan River Region AOR #64316 Report a problem | ||
| 8/6/2018 | Sold | $200,000+1%$81/sqft |
Source: Public Record Report a problem | ||
| 6/29/2018 | Pending sale | $198,000$81/sqft |
Source: RAMSEY YEATTS & ASSOCIATES, REALTORS #58174 Report a problem | ||
| 3/29/2018 | Listed for sale | $198,000$81/sqft |
Source: Owner Report a problem | ||
Public tax history
| Year | Property taxes | Tax assessment |
|---|---|---|
| 2024 | $1,495 +39.2% | $267,000 +54.2% |
| 2023 | $1,074 | $173,200 |
| 2022 | $1,074 | $173,200 |
| 2021 | $1,074 | $173,200 |
| 2020 | $1,074 | $173,200 |
| 2019 | $1,074 | $173,200 |
| 2018 | $1,074 | $173,200 |
| 2017 | $1,074 +9.1% | $173,200 +3.8% |
| 2016 | $985 | $166,900 |
| 2015 | $985 | $166,900 +3.9% |
| 2011 | -- | $160,600 |
| 2010 | -- | -- |
Find assessor info on the county website
Neighborhood: 24540
Nearby homes
- $279,1005 bd3 ba2.1k sqft100 Walker Dr, Danville, VA 24540Off Market

- $60,0004 bd3 ba2k sqft118 Walker Dr, Danville, VA 24540Sold
- $277,9003 bd2 ba1.3k sqft106 Walker Pl, Danville, VA 24540Off Market
- $296,8004 bd2 ba2k sqft105 Cole Ln, Danville, VA 24540Off Market
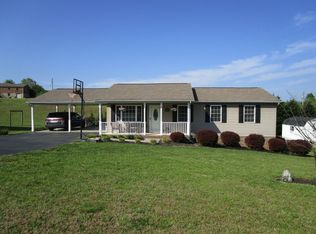
- $339,0003 bd2 ba1.7k sqft107 Cole Ln, Danville, VA 24540Off Market
- $252,9003 bd2 ba1.1k sqft98 Walker Dr, Danville, VA 24540Off Market
- $315,0004 bd3 ba2.3k sqft103 Walker Pl, Danville, VA 24540Sold
- $256,5003 bd2 ba1.1k sqft103 Cole Ln, Danville, VA 24540Off Market
Nearby schools
GreatSchools rating
- 7/10Twin Springs Elementary SchoolGrades: PK-5Distance: 2.5 mi
- 7/10Tunstall Middle SchoolGrades: 6-8Distance: 5.6 mi
- 8/10Tunstall High SchoolGrades: 9-12Distance: 5.5 mi
Schools provided by the listing agent
- Elementary: Twin Springs
- Middle: Tunstall
- High: Tunstall
Source: Dan River Region AOR. This data may not be complete. We recommend contacting the local school district to confirm school assignments for this home.


Get pre-qualified for a loan
At Zillow Home Loans, we can pre-qualify you in as little as 5 minutes with no impact to your credit score.An equal housing lender. NMLS #10287.
- Virginia
- Pittsylvania County
- Danville
- 24540
- 102 Walker Pl
Nearby cities
Nearby zip codes
Other Danville Topics
