Skip main navigation
Closed
  • $495,000

    102 Walnut Ct, Waleska, GA 30183

    3beds
    2,701sqft
    Single Family Residence, Residential
    Built in 2012
    0.42 Acres Lot
    $511,800 Zestimate®
    $183/sqft
    $3,406 Estimated rent

    Home value

    $511,800

    $481,000 - $548,000

    $3,406/mo

    Zestimate® history
    Loading
    Loading...

    Owner options

    List your home for rent

    $3,406/mo

    Rent Zestimate®

    Find your next renter with Zillow Rental Manager. Plus, with online applications, you can quickly screen prospective tenants – for free.

    Learn more

    $3,406/mo

    Rent Zestimate®

    Refinance and save

    $3,181/mo

    Est. payment

    Refinancing to a lower rate could help reduce your monthly payments and save thousands over the life of the loan.

    See today's rates

    $3,181/mo

    Est. payment

    Explore your selling options

    Work with a Zillow partner agent

    Leverage their expertise and Zillow's premium Showcase listings to get your home seen by more buyers.

    Get started

    List with your own agent

    Get your home in front of millions of buyers by listing it on Zillow.

    Learn how to do it

    Sell it yourself

    Take full control of how buyers see your home on Zillow by listing For Sale by Owner (FSBO).

    List your home

    What's special

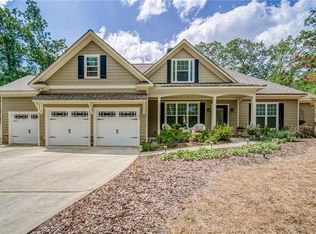
    BETTER THAN NEW CONSTRUCTION! - larger thoughtful layout, solid construction home with 3 garages and gorgeous corner lot. DUAL MASTER SUITES ON MAIN FLOOR! Stunning Custom-Built 3 Bedroom/3.5 Bath Craftsman Home Situated on Wooded Level Corner Lot in Lake Arrowhead. Beautiful, Mature Low-Maintenance Landscaping. Less than a mile from the North Gate Entrance - easy entry and exit! Entire interior of home freshly painted in tasteful, neutral color. Dedicated office/library flanks the entry. Rich dark hardwood floors throughout the main level; carpeted bedrooms. Cozy family room with double-sided stone fireplace. Easy flow floor plan throughout the family room, kitchen, and separate dining room is ideal for family gatherings or entertaining friends. Dining room opens to lovely back yard with stone patio with fireplace. Both main level bedroom suites have extra large en suite private bathrooms with custom vanities and tiled floors. The kitchen is a chef's delight featuring upgraded kitchen appliances including not 1, not 2, but 3 ovens -- electric double ovens range plus a GE Cafe French Door wall oven! This chef's kitchen also boasts a built-in pantry and utility closet. Custom soft-close cabinets in a rich maple stain and pull-out drawers add to the thoughtful functionality and beauty of the kitchen. Designer lighting fixtures and ceiling fans add charm and uniqueness throughout the home. Fabulous stone patio and fireplace is the perfect spot to relax after a day on the lake or golf course. Over-sized Primary Private Master Suite with huge sitting room/office leads to spa-inspired master bath with separate tile shower and soaking tub. The huge adjoining sitting room/office connects to an enormous walk-in closet with barn door adding to the convenience and thoughtfulness of this home. On the opposite side of the main level is a second master suite with full private en suite bathroom, which is perfect for overnight guests, family members, or friends. Upper level offers a third private guest suite complete with large bedroom, sitting area, custom built-ins, full bath and tons of walk-in attic storage space. Fabulous 3-Car garage with workshop area and extra storage is ideal for the car enthusiast or DIY professional. Washer, Dryer and Refrigerator/Freezer remain with the house. Dry storage area offers more space for kayaks, paddle boards, small boat, etc. All this in the gorgeous Lake Arrowhead community. Resort-Style Easy Living Every Day!

    Zillow last checked:

    Listing updated:

    Listing Provided by:

    Sharon Dicks,

    Keller Williams Realty Chattahoochee North, LLC

    Bought with:

    LESLI CREEL, 263698

    Ansley Real Estate| Christie's International Real Estate

    Source: FMLS GA,MLS#: 7463956MLS Logo

    Facts & features

    Interior

    Bedrooms & bathrooms
    • Bedrooms: 3
    • Bathrooms: 4
    • Full bathrooms: 3
    • 1/2 bathrooms: 1
    • Main level bathrooms: 2
    • Main level bedrooms: 2
    Office
    • Description: Home office/nursery/study off the master BR
    • Level: Main
    Heating
    • Heat Pump
    Cooling
    • Ceiling Fan(s), Heat Pump
    Appliances
    • Included: Dishwasher, Disposal, Double Oven, Electric Range, Electric Water Heater, Microwave
    • Laundry: In Hall, Main Level
    Features
    • Bookcases, Double Vanity, High Ceilings 9 ft Main, High Speed Internet, His and Hers Closets, Walk-In Closet(s)
    • Flooring: Carpet, Ceramic Tile, Hardwood
    • Windows: Insulated Windows, Shutters
    • Basement: None
    • Number of fireplaces: 2
    • Fireplace features: Double Sided, Great Room, Outside, Stone
    • Common walls with other units/homes: No Common Walls
    Interior area
    • Total structure area: 2,701
    • Total interior livable area: 2,701 sqft
    • Finished area above ground: 2,701
    • Finished area below ground: 0

    Property

    Parking
    • Total spaces: 3
    • Parking features: Garage, Garage Door Opener, Garage Faces Front, Kitchen Level, Level Driveway, Storage
    • Garage spaces: 3
    • Has uncovered spaces: Yes
    Accessibility
    • Accessibility features: Accessible Bedroom, Accessible Doors
    Features
    • Levels: One and One Half
    • Stories: 1
    • Patio & porch: Covered, Front Porch, Patio, Rear Porch
    • Exterior features: Garden, Private Yard, Storage, No Dock
    • Pool features: None
    • Spa features: None
    • Fencing: Back Yard,Fenced
    • Has view: Yes
    • View description: Trees/Woods
    • Waterfront features: None
    • Body of water: Arrowhead
    Lot
    • Size: 0.42 Acres
    • Dimensions: 85x159x110x26x68x90
    • Features: Back Yard, Corner Lot, Landscaped, Level, Private, Wooded
    Details
    • Additional structures: None
    • Parcel number: 22N18 333
    • Other equipment: None
    • Horse amenities: None

    Construction

    Type & style
    • Home type: SingleFamily
    • Architectural style: Craftsman,Ranch
    • Property subtype: Single Family Residence, Residential
    Materials
    • Cement Siding, Stone
    • Foundation: Concrete Perimeter
    • Roof: Composition
    Condition
    • Resale
    • New construction: No
    • Year built: 2012
    Details
    • Warranty included: Yes

    Utilities & green energy

    • Electric: 110 Volts
    • Sewer: Other
    • Water: Private
    • Utilities for property: Cable Available, Electricity Available, Phone Available, Sewer Available, Water Available
    Green energy
    • Energy efficient items: Appliances
    • Energy generation: None

    Community & neighborhood

    Security
    • Security features: Security Gate, Smoke Detector(s)
    Community
    • Community features: Boating, Clubhouse, Gated, Golf, Homeowners Assoc, Lake, Marina, Park, Playground, Pool, Restaurant, Tennis Court(s)
    Location
    • Region: Waleska
    • Subdivision: Lake Arrowhead

    HOA & financial

    HOA
    • Has HOA: Yes
    • HOA fee: $213 monthly
    • Services included: Security, Swim, Tennis
    • Association phone: 770-721-7920

    Other

    Other facts
    • Road surface type: Paved

    Price history

    DateEventPrice
    12/13/2024Sold$495,000$183/sqft
    Source: FMLS GA #7463956 Report a problem
    11/26/2024Pending sale$495,000$183/sqft
    Source: FMLS GA #7463956 Report a problem
    11/16/2024Price change$495,000-5.7%$183/sqft
    Source: FMLS GA #7463956 Report a problem
    9/30/2024Listed for sale$525,000-1.9%$194/sqft
    Source: FMLS GA #7463956 Report a problem
    9/30/2024Listing removed$534,900$198/sqft
    Source: FMLS GA #7411250 Report a problem
    8/20/2024Price change$534,900-2.7%$198/sqft
    Source: FMLS GA #7411250 Report a problem
    8/2/2024Listed for sale$550,000+50.7%$204/sqft
    Source: FMLS GA #7411250 Report a problem
    10/9/2020Sold$365,000+7200%$135/sqft
    Source: Public Record Report a problem
    12/5/2011Sold$5,000+900%$2/sqft
    Source: Public Record Report a problem
    5/6/2011Sold$500
    Source: Public Record Report a problem

    Public tax history

    YearProperty taxesTax assessment
    2025$5,739 +268.2%$223,600 +4.2%
    2024$1,559 +1.2%$214,640 +3.4%
    2023$1,540 +29%$207,600 +18.1%
    2022$1,193 +2.4%$175,840 +23.1%
    2021$1,165 +33.4%$142,840 +13%
    2020$873 +2.6%$126,360 +5%
    2019$851 +1.3%$120,400 -57.8%
    2018$840 +3.7%$285,600 +12%
    2017$810 +1%$255,100 +8.2%
    2016$801 $235,800 -1%
    2015$801 +7.8%$238,200 +14.4%
    2014$744 +1137.2%$208,200 +4064%
    2012$60 $5,000 +42.9%
    2011-- $3,500 +56.3%
    2010$64 +6%$2,240
    2009$60 +2.2%$2,240
    2008$59 -0.1%$2,240
    2007$59 -0.9%$2,240
    2006$59 -1.3%$2,240
    2005$60 $2,240 -60%
    2004-- $5,600
    2003-- $5,600 +150%
    2002$62 +57%$2,240 +60%
    2001$39 $1,400
    2000-- $1,400
    1999$41 $1,400

    Find assessor info on the county website

    Neighborhood: 30183

    Nearby schools

    GreatSchools rating
    Schools provided by the listing agent
    • Elementary: R.M. Moore
    • Middle: Teasley
    • High: Cherokee

    Source: FMLS GA. This data may not be complete. We recommend contacting the local school district to confirm school assignments for this home.

    Get a cash offer in 3 minutes
    Find out how much your home could sell for in as little as 3 minutes with a no-obligation cash offer.
    Estimated market value
    $511,800
    Get a cash offer in 3 minutes
    Find out how much your home could sell for in as little as 3 minutes with a no-obligation cash offer.
    Estimated market value
    $511,800