HIGHEST AND BEST DUE BY WEDNESDAY, MAY 7TH 12PM.
Charming 3-Bedroom Townhouse on Corner Lot with Fenced Yard and Stunning Deck Views
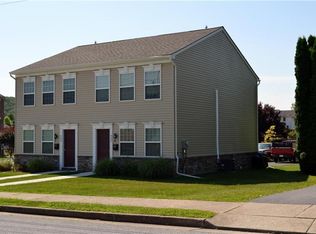
Welcome home to this bright and spacious 3-bedroom, 1.5-bath townhouse, perfectly positioned on a desirable corner lot. Enjoy added privacy, extra yard space, and an abundance of natural light throughout. Step outside to a generous elevated deck that offers beautiful views—ideal for morning coffee, weekend grilling, or relaxing evenings. The fully fenced backyard is perfect for pets, play, or gardening, offering a versatile outdoor space for all your needs. Inside, the home features a well-designed layout with a cozy living area, stylish granite countertops in the kitchen, first-floor laundry for added convenience, and a half bath on the main level. Upstairs, you’ll find three comfortable bedrooms, including a spacious primary suite with dual walk-in closets—one of which is partially plumbed and ready for a future full bathroom, offering exciting potential for added value. This move-in ready gem combines functionality and charm with outdoor features that are hard to find in townhouse living. Don’t miss your chance to make this corner-lot beauty your own!
Sold for $318,000
$318,000
102 Walnut St, Freemansburg, PA 18017
3beds
1,440sqft
Townhouse
Built in 2012
5,488 Square Feet Lot
$337,400 Zestimate®
$221/sqft
$2,378 Estimated rent
Home value
$337,400
$304,000 - $375,000
$2,378/mo
Zestimate® history
Owner options
List your home for rent
$2,378/mo
Rent Zestimate®
Find your next renter with Zillow Rental Manager. Plus, with online applications, you can quickly screen prospective tenants – for free.
$2,378/mo
Rent Zestimate®
Refinance and save
$2,144/mo
Est. payment
Refinancing to a lower rate could help reduce your monthly payments and save thousands over the life of the loan.
$2,144/mo
Est. payment
Explore your selling options
Work with a Zillow partner agent
Leverage their expertise and Zillow's premium Showcase listings to get your home seen by more buyers.
Get startedList with your own agent
Get your home in front of millions of buyers by listing it on Zillow.
Learn how to do itSell it yourself
Take full control of how buyers see your home on Zillow by listing For Sale by Owner (FSBO).
List your homeWhat's special
Stylish granite countertopsFenced yardFully fenced backyardAbundance of natural lightCorner lotGenerous elevated deckFirst-floor laundry
Zillow last checked:
Listing updated:
Listed by:
Christal Smith 610-217-9392,
RE/MAX Supreme
Bought with:
Ashley Carrigan, RS352657
Keller Williams Northampton
Source: GLVR,MLS#: 756666 Originating MLS: Lehigh Valley MLS
Originating MLS: Lehigh Valley MLSFacts & features
Interior
Bedrooms & bathrooms
- Bedrooms: 3
- Bathrooms: 2
- Full bathrooms: 1
- 1/2 bathrooms: 1
Primary bedroom
- Description: All measurements are estimated
- Level: Second
- Dimensions: 14.00 x 13.00
Bedroom
- Description: All measurements are estimated
- Level: Second
- Dimensions: 10.00 x 10.00
Bedroom
- Description: All measurements are estimated
- Level: Second
- Dimensions: 10.00 x 9.00
Dining room
- Description: All measurements are estimated
- Level: First
- Dimensions: 15.00 x 10.00
Other
- Description: All measurements are estimated
- Level: Second
- Dimensions: 9.00 x 5.00
Half bath
- Description: All measurements are estimated
- Level: First
- Dimensions: 4.00 x 6.00
Kitchen
- Description: All measurements are estimated
- Level: First
- Dimensions: 15.00 x 12.00
Living room
- Description: All measurements are estimated
- Level: First
- Dimensions: 15.00 x 13.00
Heating
- Forced Air, Gas
Cooling
- Central Air
Appliances
- Included: Dishwasher, Electric Water Heater, Gas Cooktop, Gas Oven, Gas Range, Microwave
- Laundry: Washer Hookup, Dryer Hookup, Main Level
Features
- Dining Area, Eat-in Kitchen, Walk-In Closet(s)
- Flooring: Carpet, Ceramic Tile, Laminate, Resilient
- Basement: Full,Walk-Out Access
Interior area
- Total interior livable area: 1,440 sqft
- Finished area above ground: 1,440
- Finished area below ground: 0
Property
Parking
- Total spaces: 2
- Parking features: Driveway, Off Street
- Garage spaces: 2
- Has uncovered spaces: Yes
Features
- Stories: 2
- Patio & porch: Deck
- Exterior features: Deck, Fence
- Fencing: Yard Fenced
- Has view: Yes
Lot
- Size: 5,488 Square Feet
- Features: Corner Lot, Views
Details
- Parcel number: P7NW2A 12 127 0212
- Zoning: R-2.2-High Density Reside
- Special conditions: None
Construction
Type & style
- Home type: Townhouse
- Architectural style: Colonial
- Property subtype: Townhouse
Materials
- Vinyl Siding
- Roof: Asphalt,Fiberglass
Condition
- Year built: 2012
Utilities & green energy
- Electric: 200+ Amp Service, Circuit Breakers
- Sewer: Public Sewer
- Water: Public
Community & HOA
Community
- Security: Smoke Detector(s)
- Subdivision: The Townes at Willow Bend
HOA
- Has HOA: Yes
- HOA fee: $80 monthly
Location
- Region: Freemansburg
Financial & listing details
- Price per square foot: $221/sqft
- Tax assessed value: $51,600
- Annual tax amount: $4,594
- Date on market: 6/16/2025
- Cumulative days on market: 7 days
- Listing terms: Cash,Conventional,FHA,VA Loan
- Ownership type: Fee Simple
Price history
| Date | Event | Price |
|---|---|---|
| 6/30/2025 | Sold | $318,000+7.8%$221/sqft |
Source:  GLVR #756666 Report a problem GLVR #756666 Report a problem | ||
| 5/8/2025 | Pending sale | $295,000$205/sqft |
Source: GLVR #756666 Report a problem | ||
| 5/1/2025 | Listed for sale | $295,000+9.3%$205/sqft |
Source: GLVR #756666 Report a problem | ||
| 9/29/2023 | Sold | $270,000+10.2%$188/sqft |
Source: GLVR #722239 Report a problem | ||
| 8/20/2023 | Pending sale | $245,000$170/sqft |
Source: GLVR #722239 Report a problem | ||
| 8/15/2023 | Listed for sale | $245,000+32.4%$170/sqft |
Source: GLVR #722239 Report a problem | ||
| 3/27/2020 | Sold | $185,000-2.6%$128/sqft |
Source: GLVR #632452 Report a problem | ||
| 2/3/2020 | Listed for sale | $189,900$132/sqft |
Source: Nic Zawarski and Sons REALTORS #632452 Report a problem | ||
| 1/27/2015 | Listing removed | $1,399$1/sqft |
Source: Nic Zawarski and Sons REALTORS #487663 Report a problem | ||
| 1/14/2015 | Listed for rent | $1,399$1/sqft |
Source: Nic Zawarski and Sons REALTORS #487663 Report a problem | ||
Public tax history
| Year | Property taxes | Tax assessment |
|---|---|---|
| 2025 | $4,595 +2.1% | $51,600 |
| 2024 | $4,503 -0.3% | $51,600 |
| 2023 | $4,516 +2.3% | $51,600 |
| 2022 | $4,412 +624.7% | $51,600 |
| 2021 | $609 | $51,600 |
| 2020 | $609 | $51,600 |
| 2018 | $609 | $51,600 |
| 2017 | -- | $51,600 |
| 2016 | -- | $51,600 |
| 2015 | -- | $51,600 |
| 2014 | -- | $51,600 |
| 2013 | -- | $51,600 |
Find assessor info on the county website
Neighborhood: 18017
Nearby homes
- $225,8002 bd1 ba1.2k sqft502 Monroe St, Freemansburg, PA 18017Off Market
- $300,0003 bd3 ba1.4k sqft104 Walnut St, Freemansburg, PA 18017Sold

- $286,4003 bd1 ba1.4k sqft106 Walnut St, Freemansburg, PA 18017Off Market

- $293,6003 bd2 ba1.4k sqft108 Walnut St, Freemansburg, PA 18017Off Market
- $300,5003 bd1 ba1.4k sqft110 Walnut St, Freemansburg, PA 18017Off Market
- $311,8003 bd3 ba1.5k sqft101 Walnut St, Freemansburg, PA 18017Off Market
- $330,8003 bd2 ba1.9k sqft103 Walnut St, Freemansburg, PA 18017Off Market
- $264,1003 bd2 ba1.4k sqft403 Monroe St, Freemansburg, PA 18017Off Market
Nearby schools
GreatSchools rating
- 3/10Freemansburg Elementary SchoolGrades: K-5Distance: 0.1 mi
- 4/10Northeast Middle SchoolGrades: 6-8Distance: 1.3 mi
- 3/10Liberty High SchoolGrades: 9-12Distance: 1.8 mi
Schools provided by the listing agent
- Elementary: Freemansburg Elementary School
- Middle: Northeast Middle School
- High: Liberty High School
- District: Bethlehem
Source: GLVR. This data may not be complete. We recommend contacting the local school district to confirm school assignments for this home.
Get a cash offer in 3 minutes
Find out how much your home could sell for in as little as 3 minutes with a no-obligation cash offer.
Estimated market value
$337,400
Get a cash offer in 3 minutes
Find out how much your home could sell for in as little as 3 minutes with a no-obligation cash offer.
Estimated market value
$337,400
- Pennsylvania
- Northampton County
- Freemansburg
- 18017
- 102 Walnut St
Nearby cities
Nearby zip codes
Other Freemansburg Topics
