Luxury living awaits on this stunning 10-acre estate! Secluded on a paved deadend road on the south side of Garden City in Southeast Cass County, the move-in-ready, 1.5-story home boasts 3,794 square feet of high-quality living space, featuring 4 bedrooms and 3.5 baths. Premium finishes throughout include granite countertops, rich hardwood floors, new carpet, fresh paint, wide crown molding, and choice light fixtures. Ideal for entertaining, the floorplan contains dining space off the kitchen, a massive great room with 10’ ceiling, large fireplace, and surround sound, an elegant formal dining room, as well as a covered deck with an outdoor fireplace and spectacular views. The gorgeous kitchen offers a large island with a gas cooktop and elevated seating, extensive cabinet space, and stainless appliances, including dual ovens. The main-level master suite has vaulted ceilings, a gas fireplace, spacious bathroom with his & her sinks, oversized soaking tub, large walk-in shower, and extensive closet space with laundry. Additional laundry hookups are located in the laundry and/or mudroom between the kitchen and garage. The second floor contains two large bedrooms, a full bath, and large walk-in closet. The finished walkout basement offers a premium bar with sink, game area, living room, fourth bedroom, full bath, and storage space.The exterior of the home has stone accents, a newer roof, charming landscaping, and a large back patio.
The 40x60 shop building is loaded with features. The insulated building has a concrete floor, three overhead doors, power, water, heating & cooling, a bathroom, and windows.
The grounds feature beautiful scenery, a paved driveway, well-maintained lawn, stocked ½-acre pond with a dock, and a firepit. The property is located within the Sherwood School District, and is just 40 minutes from the Kansas City metro. The Seller will consider offers on additional acreage.
Sold
Price Unknown
102 Walnut St, Garden City, MO 64747
4beds
3,794sqft
Single Family Residence
Built in 1999
24.21 Acres Lot
$836,400 Zestimate®
$--/sqft
$3,560 Estimated rent
Home value
$836,400
$711,000 - $987,000
$3,560/mo
Zestimate® history
Owner options
List your home for rent
$3,560/mo
Rent Zestimate®
Find your next renter with Zillow Rental Manager. Plus, with online applications, you can quickly screen prospective tenants – for free.
$3,560/mo
Rent Zestimate®
Refinance and save
Refinancing to a lower rate could help reduce your monthly payments and save thousands over the life of the loan.
Explore your selling options
Work with a Zillow partner agent
Leverage their expertise and Zillow's premium Showcase listings to get your home seen by more buyers.
Get startedList with your own agent
Get your home in front of millions of buyers by listing it on Zillow.
Learn how to do itSell it yourself
Take full control of how buyers see your home on Zillow by listing For Sale by Owner (FSBO).
List your homeWhat's special
Gas fireplaceLarge fireplaceWell-maintained lawnOutdoor fireplaceStone accentsLarge back patioCovered deck
Zillow last checked:
Listing updated:
Listed by:
Ben Ewbank 816-820-2345,
Midwest Land Group
Bought with:
Angie King, WP-1697682
ReeceNichols - Lees Summit
Source: Heartland MLS as distributed by MLS GRID,MLS#: 2531229
Facts & features
Interior
Bedrooms & bathrooms
- Bedrooms: 4
- Bathrooms: 4
- Full bathrooms: 3
- 1/2 bathrooms: 1
Heating
- Propane
Cooling
- Electric
Appliances
- Included: Cooktop, Dishwasher, Disposal, Double Oven, Dryer, Microwave, Refrigerator, Washer
- Laundry: Laundry Room, Multiple Locations
Features
- Ceiling Fan(s), Central Vacuum, Custom Cabinets, Kitchen Island, Painted Cabinets, Walk-In Closet(s)
- Flooring: Carpet, Wood
- Basement: Finished,Walk-Out Access
- Number of fireplaces: 3
- Fireplace features: Great Room, Master Bedroom
Interior area
- Total structure area: 3,794
- Total interior livable area: 3,794 sqft
- Finished area above ground: 2,590
- Finished area below ground: 1,204
Property
Parking
- Total spaces: 3
- Parking features: Attached
- Attached garage spaces: 3
Features
- Patio & porch: Covered, Patio
- Exterior features: Fire Pit
- Waterfront features: Pond
Lot
- Size: 24.21 Acres
- Features: Acreage
Details
- Additional structures: Other
- Parcel number: 0561801
Construction
Type & style
- Home type: SingleFamily
- Property subtype: Single Family Residence
Materials
- Frame
- Roof: Composition
Condition
- Year built: 1999
Utilities & green energy
- Sewer: Lagoon
- Water: PWS Dist
Community & HOA
Community
- Subdivision: None
HOA
- Has HOA: No
- Services included: No Amenities
Location
- Region: Garden City
Financial & listing details
- Tax assessed value: $366,590
- Annual tax amount: $4,454
- Date on market: 2/14/2025
- Listing terms: Cash,Conventional,VA Loan
- Ownership: Private
- Road surface type: Paved
Price history
| Date | Event | Price |
|---|---|---|
| 8/27/2025 | Sold | -- |
Source:  Heartland MLS as distributed by MLS GRID #2531229 Report a problem Heartland MLS as distributed by MLS GRID #2531229 Report a problem | ||
| 7/26/2025 | Contingent | $735,000$194/sqft |
Source: Heartland MLS as distributed by MLS GRID #2531229 Report a problem | ||
| 7/3/2025 | Price change | $735,000-2%$194/sqft |
Source: Heartland MLS as distributed by MLS GRID #2531229 Report a problem | ||
| 4/17/2025 | Price change | $750,000-6.1%$198/sqft |
Source: Heartland MLS as distributed by MLS GRID #2531229 Report a problem | ||
| 2/14/2025 | Listed for sale | $799,000-25.7%$211/sqft |
Source: Heartland MLS as distributed by MLS GRID #2531229 Report a problem | ||
| 5/17/2022 | Listing removed | -- |
Source: Heartland MLS as distributed by MLS GRID #2373578 Report a problem | ||
| 4/26/2022 | Price change | $1,075,000+31.8%$283/sqft |
Source: Heartland MLS as distributed by MLS GRID #2377891 Report a problem | ||
| 4/26/2022 | Price change | $815,900-24.1%$215/sqft |
Source: Heartland MLS as distributed by MLS GRID #2373578 Report a problem | ||
| 4/4/2022 | Listed for sale | $1,075,000+115%$283/sqft |
Source: Heartland MLS as distributed by MLS GRID #2373578 Report a problem | ||
| 11/2/2018 | Listing removed | $499,900$132/sqft |
Source: CENTURY 21 West Central Real Estate #2132274 Report a problem | ||
| 10/3/2018 | Listed for sale | $499,900+0.2%$132/sqft |
Source: CENTURY 21 West Central Real Estate #2132274 Report a problem | ||
| 7/13/2018 | Listing removed | $499,000$132/sqft |
Source: CENTURY 21 West Central Real Estate #2111235 Report a problem | ||
| 6/20/2018 | Listed for sale | $499,000+182.4%$132/sqft |
Source: CENTURY 21 West Central Real Estate #2111235 Report a problem | ||
| 8/9/2013 | Sold | -- |
Source: Heartland MLS as distributed by MLS GRID #45001_1835141 Report a problem | ||
| 6/12/2013 | Listed for sale | $176,700-7%$47/sqft |
Source: Realty Platinum Professionals, Inc. #1835141 Report a problem | ||
| 1/23/2013 | Listing removed | $190,000$50/sqft |
Source: Chartwell Realty LLC #1796802 Report a problem | ||
| 9/7/2012 | Listed for sale | $190,000-5%$50/sqft |
Source: Chartwell Realty LLC #1796802 Report a problem | ||
| 7/14/2012 | Listing removed | $200,000$53/sqft |
Source: Chartwell Realty LLC #1760736 Report a problem | ||
| 4/7/2012 | Price change | $200,000-6.7%$53/sqft |
Source: Chartwell Realty LLC #1760736 Report a problem | ||
| 3/20/2012 | Price change | $214,400-5.4%$57/sqft |
Source: Chartwell Realty LLC #1760736 Report a problem | ||
| 2/1/2012 | Price change | $226,600-3.2%$60/sqft |
Source: Chartwell Realty LLC #1760736 Report a problem | ||
| 1/27/2012 | Price change | $234,000-2.1%$62/sqft |
Source: Chartwell Realty LLC #1760736 Report a problem | ||
| 1/15/2012 | Listed for sale | $239,000$63/sqft |
Source: Chartwell Realty LLC #1760736 Report a problem | ||
Public tax history
| Year | Property taxes | Tax assessment |
|---|---|---|
| 2025 | $4,454 +8.5% | $69,660 +14.6% |
| 2024 | $4,104 +5.7% | $60,810 |
| 2023 | $3,882 +7.3% | $60,810 +11.2% |
| 2022 | $3,617 +0.3% | $54,680 |
| 2021 | $3,607 | $54,680 +4% |
| 2020 | -- | $52,580 |
| 2019 | -- | $52,580 +11.7% |
| 2018 | $2,844 | $47,070 |
| 2017 | $2,844 +4.1% | $47,070 +5.3% |
| 2016 | $2,732 | $44,680 |
| 2015 | $2,732 +57.8% | $44,680 +50.2% |
| 2014 | $1,731 | $29,750 |
| 2013 | $1,731 | $29,750 -7.6% |
| 2011 | -- | $32,180 -1% |
| 2010 | -- | $32,490 |
| 2009 | -- | $32,490 |
Find assessor info on the county website
Neighborhood: 64747
Nearby homes
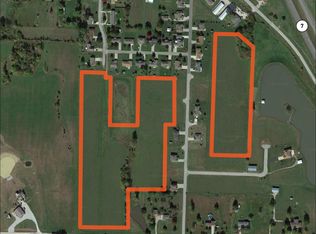
- $--20.9 AcresTRACT Walnut St #A, Garden City, MO 64747Sold

- $413,4003 bd1 ba2.1k sqft103 Walnut St, Garden City, MO 64747Off Market
- $9,190-- bd-- ba-- sqft8th St, Garden city, MO 64747Off Market
- $5,71021 AcresWalnut St, Garden city, MO 64747Off Market
- $302,4003 bd1 ba1.2k sqft91 Walnut St, Garden City, MO 64747Off Market
- $493,22032 Acres105 Walnut St, Garden City, MO 64747Off Market
- $300-- bd-- ba-- sqftE Beulah St, Garden city, MO 64747Off Market
- $2,59013.54 Acres8th St, Garden city, MO 64747Off Market
Nearby schools
GreatSchools rating
- 4/10Sherwood Elementary SchoolGrades: PK-5Distance: 6.1 mi
- 3/10Sherwood Middle SchoolGrades: 6-8Distance: 6.1 mi
- 4/10Sherwood High SchoolGrades: 9-12Distance: 6.1 mi
Schools provided by the listing agent
- Elementary: Sherwood
- Middle: Sherwood
- High: Sherwood
Source: Heartland MLS as distributed by MLS GRID. This data may not be complete. We recommend contacting the local school district to confirm school assignments for this home.
Get a cash offer in 3 minutes
Find out how much your home could sell for in as little as 3 minutes with a no-obligation cash offer.
Estimated market value
$836,400
Get a cash offer in 3 minutes
Find out how much your home could sell for in as little as 3 minutes with a no-obligation cash offer.
Estimated market value
$836,400
- Missouri
- Cass County
- Garden City
- 64747
- 102 Walnut St
Nearby cities
Nearby zip codes
Other Garden City Topics
