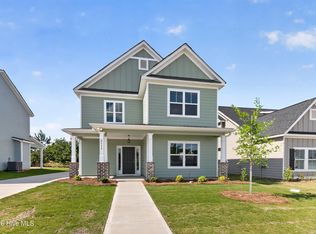
Welcome to this beautiful new construction home in the heart of Grovetown! Offering 4 bedrooms, 2 bathrooms, and 1,898 square feet of thoughtfully designed living space, this home features an open-concept floor plan with a spacious great room, perfect for everyday living and entertaining. The kitchen includes stainless steel appliances, a large island, abundant cabinet space, and a pantry. The private owner's suite offers a walk-in closet and an en-suite bath, while the split-bedroom design provides privacy for family and guests. Relax on the inviting rocking chair front porch or enjoy the backyard from the covered rear patio. Conveniently located near I-20, shopping, dining, schools, and Fort Gordon. No HOA! The home also includes a 1-year builder's warranty for added peace of mind. Schedule your private showing today!
New construction
Price increase: $10K (7/23)
$319,900
102 Walton Drive, Grovetown, GA 30813
4beds
1,898sqft
Single Family Residence
Built in 2025
10,454 Square Feet Lot
$319,700 Zestimate®
$169/sqft
$-- HOA
What's special
Large islandOpen-concept floor planEn-suite bathWalk-in closetCovered rear patioAbundant cabinet spaceSplit-bedroom design
- 34 days |
- 239 |
- 18 |
Zillow last checked:
Listing updated:
Listed by:
Vanessa Silman 706-394-0134,
Keller Williams Realty Augusta Partners
Source: Hive MLS,MLS#: 100591111 Originating MLS: REALTORS® of Greater Augusta
Originating MLS: REALTORS® of Greater AugustaFacts & features
Interior
Bedrooms & bathrooms
- Bedrooms: 4
- Bathrooms: 2
- Full bathrooms: 2
Rooms
- Room types: Master Bedroom, Bedroom 2, Bedroom 3, Bedroom 4, Family Room, Dining Room
Primary bedroom
- Level: Main
- Dimensions: 14.5 x 16.5
Bedroom 2
- Level: Main
- Dimensions: 11 x 11
Bedroom 3
- Level: Main
- Dimensions: 11.5 x 11.5
Bedroom 4
- Level: Main
- Dimensions: 11.5 x 11.5
Dining room
- Level: Main
- Dimensions: 8 x 8
Family room
- Level: Main
- Dimensions: 16 x 16
Kitchen
- Level: Main
- Dimensions: 10 x 10
Heating
- Heat Pump, Fireplace(s), Electric
Cooling
- Ceiling Fan(s), Heat Pump
Appliances
- Included: Built-In Microwave, Range, Dishwasher
- Laundry: Dryer Hookup, Washer Hookup
Features
- Walk-in Closet(s), Kitchen Island, Pantry, Walk-In Closet(s)
- Flooring: LVT/LVP, Carpet
- Basement: None
- Attic: Scuttle
- Number of fireplaces: 1
Interior area
- Total structure area: 1,898
- Total interior livable area: 1,898 sqft
Property
Parking
- Total spaces: 2
- Parking features: Concrete, Garage
- Attached garage spaces: 2
Features
- Levels: One
- Patio & porch: Patio
- Fencing: None
- Has view: Yes
- View description: See Remarks
- Frontage type: See Remarks
Lot
- Size: 10,454 Square Feet
- Dimensions: 55 x 195
- Features: See Remarks
Details
- Parcel number: G08 030d
- Zoning: R
- Special conditions: Standard
Construction
Type & style
- Home type: SingleFamily
- Property subtype: Single Family Residence
Materials
- Vinyl Siding, Wood Frame
- Foundation: Slab
- Roof: Composition
Condition
- New Construction
- New construction: Yes
- Year built: 2025
Details
- Warranty included: Yes
Utilities & green energy
- Sewer: Public Sewer
- Water: Public
- Utilities for property: Cable Available, Sewer Connected, Underground Utilities, Water Connected
Community & HOA
Community
- Security: Smoke Detector(s)
- Subdivision: Other
HOA
- Has HOA: No
Location
- Region: Grovetown
Financial & listing details
- Price per square foot: $169/sqft
- Date on market: 7/23/2026
- Cumulative days on market: 35 days
- Listing agreement: Exclusive Agency
- Listing terms: Cash,Conventional,FHA,VA Loan
Estimated market value
$319,700
$304,000 - $336,000
$2,000/mo
Price history
| Date | Event | Price |
|---|---|---|
| 7/23/2026 | Price change | $319,900+3.2%$169/sqft |
Source:  Hive MLS #100591111 Report a problem Hive MLS #100591111 Report a problem | ||
| 4/1/2026 | Price change | $309,900-3.1%$163/sqft |
Source: Hive MLS #546766 Report a problem | ||
| 3/11/2026 | Price change | $319,900-2.7%$169/sqft |
Source: Hive MLS #546766 Report a problem | ||
| 2/26/2026 | Price change | $328,900-3%$173/sqft |
Source: Hive MLS #546766 Report a problem | ||
| 2/18/2026 | Price change | $338,900-1.5%$179/sqft |
Source: Hive MLS #546766 Report a problem | ||
| 1/15/2026 | Price change | $343,900-1.7%$181/sqft |
Source: Hive MLS #546766 Report a problem | ||
| 9/6/2025 | Listed for sale | $349,900$184/sqft |
Source:  REALTORS® of Greater Augusta #546766 Report a problem REALTORS® of Greater Augusta #546766 Report a problem | ||
Public tax history
Tax history is unavailable.
Monthly payment
Est. payment
Payment breakdown
Explore the cost of this home by adjusting the details. Changes won't be saved.Climate risks
Neighborhood: 30813
Nearby schools
GreatSchools rating
- 8/10Grovetown Elementary SchoolGrades: PK-5Distance: 0.6 mi
- 6/10Grovetown Middle SchoolGrades: 6-8Distance: 1.8 mi
- 5/10Grovetown High SchoolGrades: 9-12Distance: 4.2 mi
Schools provided by the listing agent
- Elementary: Grovetown
- Middle: Grovetown
- High: Grovetown High
Source: Hive MLS. This data may not be complete. We recommend contacting the local school district to confirm school assignments for this home.
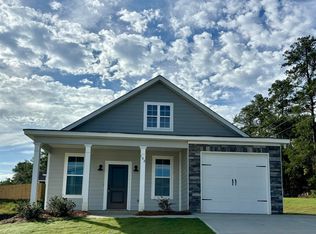
- $280,0003 bd3 ba1.4k sqft102 Bennett St, Grovetown, GA 30813Sold
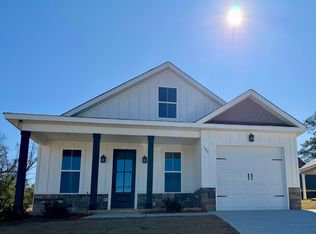
- $275,0003 bd3 ba1.4k sqft104 Bennett St, Grovetown, GA 30813Sold

- $289,0004 bd3 ba1.9k sqft106 Bennett St, Grovetown, GA 30813Sold
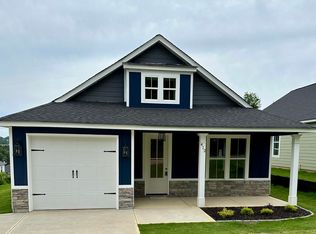
- $280,0003 bd3 ba1.4k sqft412 Williams St, Grovetown, GA 30813Sold
- $225,0003 bd3 ba1.4k sqft301 Violet Aly, Grovetown, GA 30813Sold
- $1,9953 bd3 ba1.4k sqft410 Williams St, Grovetown, GA 30813For Rent
- $122,4003 bd1 ba874 sqft207 5th Ave, Grovetown, GA 30813Off Market
- $--2 bd2 ba984 sqft1100 Outlook Dr #1106, Grovetown, GA 30813Off Market
A local agent can set up tours, give advice and negotiate with sellers.
Similar homes
- $349,9004 bd3 ba2.5k sqft3915 Berkshire Way, Grovetown, GA 30813For Sale
 MLS ID #224164, The Cline Team, Meybohm Real Estate - Aiken. Aiken MLS
 - $290,0003 bd3 ba1.6k sqft473 Riley Lane, Grovetown, GA 30813For Sale

 MLS ID #100592910, Noah McBride, Century 21 Magnolia. Hive MLS
 - $364,9004 bd3 ba2k sqft401 Longmeadow Drive, Grovetown, GA 30813For Sale
 MLS ID #100593060, Jamie R Long, Keller Williams Realty Augusta Partners. Hive MLS
 - $360,0004 bd3 ba2.1k sqft2532 Laurens Street, Grovetown, GA 30813New Construction
 Hive MLS
 - $321,0004 bd3 ba2k sqft706 Sweetgrass Cir, Harlem, GA 30814For SaleMLS ID #225099, McKynsey Harrison, eXp Realty - Columbia. Aiken MLS
- $369,9975 bd4 ba2.8k sqft424 Roebuck Pass, Grovetown, GA 30813For SaleMLS ID #100584935, Natalie Nicole Dearie, Keller Williams Realty Augusta Partners. Hive MLS
- $354,9004 bd3 ba1.9k sqft455 Granard Street, Grovetown, GA 30813New ConstructionMLS ID #100578904, Tillery Park South, Meybohm - New Home Div.. Hive MLS
- $234,9002 bd3 ba1.1k sqft602 Williams Street, Grovetown, GA 30813New ConstructionMLS ID #98256472, Micah Barber, Meybohm Real Estate - Evans. Hive MLS
- $234,9002 bd3 ba1.1k sqft600 Williams Street, Grovetown, GA 30813New ConstructionMLS ID #98256385, Micah Barber, Meybohm Real Estate - Evans. Hive MLS
- $380,0004 bd3 ba2k sqft2358 Laurens Street, Grovetown, GA 30813New ConstructionMLS ID #98251812, Alisa Rhinehart, Southeastern Residential, LLC. Hive MLS
- $364,9004 bd3 ba2k sqft3205 Wayne Drive, Grovetown, GA 30813For SaleMLS ID #100575359, Bradley Sikes Group, Meybohm Real Estate - Evans. Hive MLS
- $315,0005 bd4 ba2.1k sqft647 Ventana Dr, Evans, GA 30809Active
 MLS ID #10821535, Ray Corujo, Summer House Realty. GAMLS
 - $329,9004 bd3 ba2.6k sqft1004 Hay Meadow Drive, Augusta, GA 30909For SaleMLS ID #100583397, Heaven Taylor, Keller Williams Realty Augusta Partners. Hive MLS
- $325,2504 bd2 ba1.8k sqft774 Burlington Drive, Augusta, GA 30909New ConstructionMLS ID #100585738, Wright Team, Better Homes & Gardens Executive Partners. Hive MLS
- $354,9003 bd2 ba1.8k sqft459 Granard Street, Grovetown, GA 30813New ConstructionMLS ID #100578915, Tillery Park South, Meybohm - New Home Div.. Hive MLS
- $399,0004 bd3 ba2.1k sqft104 Wilcox Drive, Grovetown, GA 30813New ConstructionMLS ID #98251618, Alisa Rhinehart, Southeastern Residential, LLC. Hive MLS
- $329,0003 bd3 ba1.7k sqft745 Woodvine Drive #Tp158, Grovetown, GA 30813New ConstructionMLS ID #98198556, Terri O'Neil, Ivey Realty Associates, Llc. Hive MLS
- $413,0003 bd3 ba2.1k sqft2112 Sinclair Drive, Grovetown, GA 30813For SaleMLS ID #100581016, Jennifer Gomoll, Meybohm Real Estate - Evans. Hive MLS
- $399,9004 bd3 ba2.3k sqft428 Granard Street, Grovetown, GA 30813New ConstructionMLS ID #100593905, Tillery Park South, Meybohm - New Home Div.. Hive MLS
- $340,0003 bd3 ba1.7k sqft521 Oxbow Drive, Grovetown, GA 30813For SaleMLS ID #100591527, Bharat Datta, Berkshire Hathaway HomeServices Beazley Realtors. Hive MLS
