USDA Rural Development loan eligible-buy with $0 down! Better than new with upgrades already in place, including blinds, refrigerator, water softener, and irrigation system. This move-in ready home features granite countertops, a large island, stainless steel appliances, and a stylish tile backsplash. The isolated primary suite offers added privacy and a spacious walk-in closet. Enjoy the neighborhood pond or relax in your fully fenced backyard, perfect for pets, play, and entertaining. Peaceful community living where the crickets replace city noise, with easy access to Huntsville for work and Lake Guntersville for weekend adventures.
For sale
$299,500
102 Waltrip Dr, Owens X Rds, AL 35763
3beds
1,556sqft
:
Get pre-qualified$1,917/mo
Single Family Residence
Built in 2022
8,712 Square Feet Lot
$-- Zestimate®
$192/sqft
$29/mo HOA
What's special
Spacious walk-in closetFully fenced backyardLarge islandNeighborhood pondStylish tile backsplashStainless steel appliancesGranite countertops
- 22 days |
- 312 |
- 26 |
Likely to sell faster than
Zillow last checked:
Listing updated:
Listed by:
Lisa Zibas 256-426-9561,
Keller Williams Horizon
Source: ValleyMLS,MLS#: 21924438
Facts & features
Interior
Bedrooms & bathrooms
- Bedrooms: 3
- Bathrooms: 2
- Full bathrooms: 1
- 3/4 bathrooms: 1
Rooms
- Room types: Foyer, Master Bedroom, Living Room, Bedroom 2, Dining Room, Bedroom 3, Kitchen, Laundry, Bath:Full, Bath:Master3/4
Primary bedroom
- Features: Carpet, Walk-In Closet(s)
- Level: First
- Area: 169
- Dimensions: 13 x 13
Bedroom 2
- Features: Carpet
- Level: First
- Area: 120
- Dimensions: 10 x 12
Bedroom 3
- Features: Carpet
- Level: First
- Area: 169
- Dimensions: 13 x 13
Primary bathroom
- Features: Double Vanity, Recessed Lighting, LVP
- Level: First
- Area: 72
- Dimensions: 9 x 8
Bathroom 1
- Features: Double Vanity, Recessed Lighting, LVP
- Level: First
- Area: 72
- Dimensions: 9 x 8
Bathroom 2
- Features: Recessed Lighting, LVP
- Level: First
- Area: 45
- Dimensions: 5 x 9
Dining room
- Features: LVP
- Level: First
- Area: 143
- Dimensions: 11 x 13
Kitchen
- Features: Granite Counters, Kitchen Island, Pantry, Recessed Lighting, LVP
- Level: First
- Area: 182
- Dimensions: 14 x 13
Living room
- Features: LVP
- Level: First
- Area: 247
- Dimensions: 19 x 13
Laundry room
- Features: Recessed Lighting, LVP Flooring
- Level: First
- Area: 36
- Dimensions: 6 x 6
Heating
- Central 1
Cooling
- Central 1
Features
- Has basement: No
- Has fireplace: No
- Fireplace features: None
Interior area
- Total interior livable area: 1,556 sqft
Property
Parking
- Parking features: Garage-Two Car
Features
- Levels: One
- Stories: 1
Lot
- Size: 8,712 Square Feet
Details
- Parcel number: 2209290001037.123
Construction
Type & style
- Home type: SingleFamily
- Architectural style: Ranch
- Property subtype: Single Family Residence
Materials
- Foundation: Slab
Condition
- New construction: No
- Year built: 2022
Details
- Builder name: LEGACY HOMES
Utilities & green energy
- Sewer: Public Sewer
- Water: Public
Community & HOA
Community
- Subdivision: Richmond
HOA
- Has HOA: Yes
- HOA fee: $350 annually
- HOA name: Southern Property Management
Location
- Region: Owens X Rds
Financial & listing details
- Price per square foot: $192/sqft
- Tax assessed value: $306,100
- Annual tax amount: $2,479
- Date on market: 7/22/2026
Estimated market value
Not available
Estimated sales range
Not available
Not available
Price history
| Date | Event | Price |
|---|---|---|
| 7/22/2026 | Listed for sale | $299,500+3%$192/sqft |
Source:  ValleyMLS #21924438 Report a problem ValleyMLS #21924438 Report a problem | ||
| 7/13/2026 | Listing removed | $1,775$1/sqft |
Source: ValleyMLS #21922411 Report a problem | ||
| 7/1/2026 | Listed for rent | $1,775$1/sqft |
Source: ValleyMLS #21922411 Report a problem | ||
| 6/24/2024 | Listing removed | -- |
Source: ValleyMLS #21859673 Report a problem | ||
| 5/2/2024 | Listed for rent | $1,775$1/sqft |
Source: ValleyMLS #21859673 Report a problem | ||
| 4/5/2023 | Listing removed | -- |
Source: ValleyMLS #1827301 Report a problem | ||
| 4/3/2023 | Price change | $1,775-4.1%$1/sqft |
Source: ValleyMLS #1827301 Report a problem | ||
| 3/16/2023 | Price change | $1,850-1.3%$1/sqft |
Source: ValleyMLS #1827301 Report a problem | ||
| 2/20/2023 | Price change | $1,875-1.3%$1/sqft |
Source: ValleyMLS #1827301 Report a problem | ||
| 2/5/2023 | Listed for rent | $1,900$1/sqft |
Source: ValleyMLS #1827301 Report a problem | ||
| 12/28/2022 | Sold | $290,900$187/sqft |
Source: ValleyMLS #1821044 Report a problem | ||
| 11/19/2022 | Pending sale | $290,900$187/sqft |
Source: ValleyMLS #1821044 Report a problem | ||
| 10/20/2022 | Listed for sale | $290,900$187/sqft |
Source: ValleyMLS #1821044 Report a problem | ||
Public tax history
| Year | Property taxes | Tax assessment |
|---|---|---|
| 2025 | $2,479 | $61,220 |
Find assessor info on the county website
Monthly payment
Est. payment
Payment breakdown
Explore the cost of this home by adjusting the details. Changes won't be saved.Climate risks
Neighborhood: 35763
Nearby schools
GreatSchools rating
- 7/10Owens Cross Roads Elementary SchoolGrades: PK-4Distance: 1.1 mi
- 7/10New Hope High SchoolGrades: 7-12Distance: 3.4 mi
Schools provided by the listing agent
- Elementary: Owens Cross Roads
- Middle: New Hope(7-12)
- High: New Hope
Source: ValleyMLS. This data may not be complete. We recommend contacting the local school district to confirm school assignments for this home.
- $386,0004 bd4 ba2.8k sqft100 Waltrip Dr, Owens X Rds, AL 35763Sold
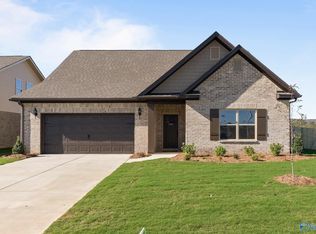
- $354,0004 bd4 ba2.9k sqft103 Barlow Way, Owens X Rds, AL 35763Sold
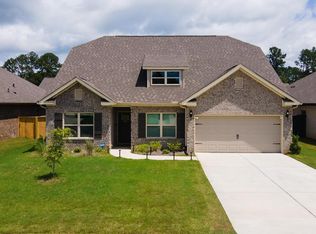
- $348,9003 bd3 ba2.1k sqft105 Barlow Way, Owens X Rds, AL 35763Sold
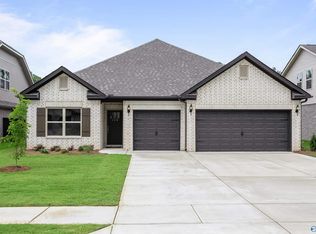
- $345,7983 bd3 ba2.1k sqft101 Barlow Way, Owens X Rds, AL 35763Sold
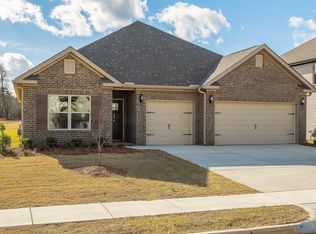
- $299,9003 bd2 ba1.6k sqft143 Varina Dr, Owens Cross Roads, AL 35763Sold
- $279,9003 bd2 ba1.5k sqft141 Varina Dr, Owens Cross Roads, AL 35763Sold
- $2,0454 bd2 ba3k sqft103 Waltrip Dr, Owens X Rds, AL 35763For Rent
- $385,0004 bd3 ba2.8k sqft107 Barlow Way, Owens X Rds, AL 35763For Sale
A local agent can set up tours, give advice and negotiate with sellers.
A local lender can help you make sure your offer is ready when you are.
Similar homes
- $350,0003 bd2 ba2.1k sqft124 Varina Dr, Owens Cross Roads, AL 35763For Sale
 MLS ID #21921995, Roger Wallace. ValleyMLS
 - $340,0003 bd3 ba2k sqft102 Barlow Way, Owens X Rds, AL 35763For Sale
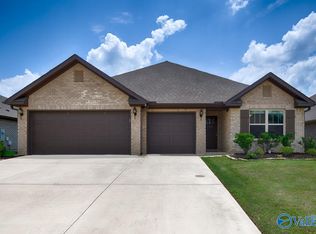 MLS ID #21922973, Jackson Ogles. ValleyMLS
 - $285,9003 bd2 ba1.6k sqft9927 Sequoyah Cove Dr SE, Owens Cross Roads, AL 35763New Construction
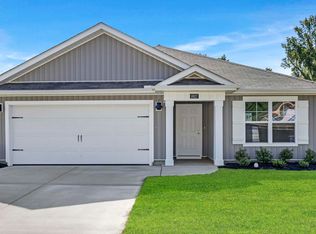 ValleyMLS
 - $285,9003 bd2 ba1.6k sqft9923 Sequoyah Cove Dr SE, Owens Cross Roads, AL 35763New Construction
 ValleyMLS
 - $299,1054 bd2 ba1.7k sqft9910 Sequoyah Cove Dr SE, Owens Cross Roads, AL 35763New ConstructionMLS ID #21906086, Abel Genao. ValleyMLS
- from $295,9004 bd2 ba1.7k sqftCali Plan, Sequoyah Cove, Owens Cross Roads, AL 35763New ConstructionDR Horton
- from $257,9003 bd2 ba1.2k sqftThe Butler Plan, Ramsay Cove, Owens Cross Roads, AL 35763New ConstructionDavidson Homes, Inc.
- from $275,9003 bd2 ba1.4k sqftKerry Plan, Sequoyah Cove, Owens Cross Roads, AL 35763New ConstructionDR Horton
- from $277,9003 bd2 ba1.5k sqftThe Landen Plan, Dogwood Manor, Owens Cross Roads, AL 35763New ConstructionSmith Douglas Homes
- $290,5004 bd2 ba1.7k sqft10001 Anders Way, Owens X Rds, AL 35763For SaleMLS ID #21901358, Melek Davis. ValleyMLS
- $360,0004 bd2 ba1.9k sqft9220 Current Way, Owens Cross Roads, AL 35763For SaleMLS ID #21924874, Jeff York. ValleyMLS
- from $293,9003 bd2 ba1.5k sqftKerry Plan, Eagle Trace, Owens Cross Roads, AL 35763New ConstructionDR Horton
- $344,9003 bd2 ba1.6k sqft4614 Carrington Blvd SE, Owens Cross Roads, AL 35763For SaleMLS ID #21901263, Misty Pierce. ValleyMLS
- $299,9004 bd2 ba1.8k sqft287 Tercel Dr, New Market, AL 35761For SaleMLS ID #21908956, Samantha Phillips. ValleyMLS
- $329,0253 bd3 ba2.2k sqft310 W Valley Way, Huntsville, AL 35811New ConstructionValleyMLS
- from $299,9003 bd2 ba1.5k sqftKerry Plan, The Willows at Wilson Cove, Gurley, AL 35748New ConstructionDR Horton
- $350,0003 bd2 ba1.9k sqft9011 Mountain Preserve Blvd, Gurley, AL 35748For SaleMLS ID #21921282, Paula Mahalik. ValleyMLS
- $299,9004 bd3 ba2.1k sqft114 Branton Ct, New Market, AL 35761For SaleMLS ID #21925778, Carl Thomas. ValleyMLS
- from $279,9003 bd2 ba1.5k sqftKerry Plan, Huntland Estates, New Hope, AL 35760New ConstructionDR Horton
- from $269,9003 bd2 ba1.3k sqftAldridge Plan, Huntland Estates, New Hope, AL 35760New ConstructionDR Horton
