Welcome to this brick ranch attached home located in Engelwood, Ohio. This property offers 2 beds, 2 baths, covered back patio and a fenced in back yard. Open concept floor plan with plenty of windows and skylights to let the light into the home. Located a few minutes from the town life and in a great community. As you enter the home, you will be greeted by the cathedral ceilings in the great room. The kitchen boats updated cabinets and tile flooring to help clean up those messes! The backyard is a perfect place to hangout, with a covered back patio and fenced in yard, you have plenty of privacy. New roof 2018, water heater 2024, heating unit 2024, shower and sink update 2023.
Sold for $185,000
$185,000
102 Warner Dr, Englewood, OH 45322
2beds
1,121sqft
Single Family Residence
Built in 1997
6,534 Square Feet Lot
$203,000 Zestimate®
$165/sqft
$1,601 Estimated rent
Home value
$203,000
$193,000 - $213,000
$1,601/mo
Zestimate® history
Owner options
List your home for rent
$1,601/mo
Rent Zestimate®
Find your next renter with Zillow Rental Manager. Plus, with online applications, you can quickly screen prospective tenants – for free.
$1,601/mo
Rent Zestimate®
Refinance and save
$1,336/mo
Est. payment
Refinancing to a lower rate could help reduce your monthly payments and save thousands over the life of the loan.
$1,336/mo
Est. payment
Explore your selling options
Work with a Zillow partner agent
Leverage their expertise and Zillow's premium Showcase listings to get your home seen by more buyers.
Get startedList with your own agent
Get your home in front of millions of buyers by listing it on Zillow.
Learn how to do itSell it yourself
Take full control of how buyers see your home on Zillow by listing For Sale by Owner (FSBO).
List your homeWhat's special
Zillow last checked:
Listing updated:
Listed by:
Richard Pierce (937)665-1800,
Coldwell Banker Heritage,
Jeremiah Pierce 937-524-4946,
Coldwell Banker Heritage
Bought with:
Patty Murphy, 0000405132
NavX Realty, LLC
Source: DABR MLS,MLS#: 920880 Originating MLS: Dayton Area Board of REALTORS
Originating MLS: Dayton Area Board of REALTORSFacts & features
Interior
Bedrooms & bathrooms
- Bedrooms: 2
- Bathrooms: 2
- Full bathrooms: 2
- Main level bathrooms: 2
Primary bedroom
- Level: Main
- Dimensions: 11 x 12
Bedroom
- Level: Main
- Dimensions: 11 x 11
Entry foyer
- Level: Main
- Dimensions: 11 x 7
Great room
- Level: Main
- Dimensions: 21 x 11
Kitchen
- Level: Main
- Dimensions: 14 x 12
Utility room
- Level: Main
- Dimensions: 6 x 6
Heating
- Forced Air
Cooling
- Central Air
Appliances
- Included: Disposal, Range, Refrigerator
Features
- Windows: Aluminum Frames
Interior area
- Total structure area: 1,121
- Total interior livable area: 1,121 sqft
Property
Parking
- Total spaces: 2
- Parking features: Garage, Two Car Garage
- Garage spaces: 2
Features
- Levels: One
- Stories: 1
- Patio & porch: Patio
- Exterior features: Patio
Lot
- Size: 6,534 Square Feet
- Dimensions: 54 x 123
Details
- Parcel number: M58004060022
- Zoning: Residential
- Zoning description: Residential
Construction
Type & style
- Home type: SingleFamily
- Property subtype: Single Family Residence
- Attached to another structure: Yes
Materials
- Brick
- Foundation: Slab
Condition
- Year built: 1997
Utilities & green energy
- Water: Public
- Utilities for property: Natural Gas Available, Water Available
Community & HOA
Community
- Subdivision: Union Ridge
HOA
- Has HOA: No
Location
- Region: Englewood
Financial & listing details
- Price per square foot: $165/sqft
- Tax assessed value: $125,590
- Annual tax amount: $1,793
- Date on market: 9/30/2024
- Listing terms: Conventional,FHA,VA Loan
- Ownership: LLC
Price history
| Date | Event | Price |
|---|---|---|
| 11/5/2024 | Sold | $185,000-2.6%$165/sqft |
Source:  DABR MLS #920880 Report a problem DABR MLS #920880 Report a problem | ||
| 10/9/2024 | Pending sale | $190,000$169/sqft |
Source: DABR MLS #920880 Report a problem | ||
| 10/5/2024 | Price change | $190,000-2.6%$169/sqft |
Source: DABR MLS #920880 Report a problem | ||
| 9/30/2024 | Listed for sale | $195,000+5.4%$174/sqft |
Source: DABR MLS #920880 Report a problem | ||
| 8/31/2024 | Listing removed | $185,000$165/sqft |
Source:  WRIST #1033143 Report a problem WRIST #1033143 Report a problem | ||
| 8/23/2024 | Price change | $185,000-1.1%$165/sqft |
Source: WRIST #1033143 Report a problem | ||
| 8/15/2024 | Price change | $187,000-2.6%$167/sqft |
Source: DABR MLS #915779 Report a problem | ||
| 7/31/2024 | Price change | $192,000-2.5%$171/sqft |
Source: DABR MLS #915779 Report a problem | ||
| 7/18/2024 | Listed for sale | $197,000+35.9%$176/sqft |
Source: DABR MLS #915779 Report a problem | ||
| 3/16/2023 | Sold | $145,000-3.3%$129/sqft |
Source: Public Record Report a problem | ||
| 2/7/2023 | Pending sale | $149,900$134/sqft |
Source: DABR MLS #879592 Report a problem | ||
| 2/5/2023 | Listed for sale | $149,900$134/sqft |
Source: DABR MLS #879592 Report a problem | ||
| 1/18/2023 | Pending sale | $149,900$134/sqft |
Source: DABR MLS #879592 Report a problem | ||
| 1/15/2023 | Listed for sale | $149,900+87.4%$134/sqft |
Source: DABR MLS #879592 Report a problem | ||
| 3/9/2016 | Sold | $80,000-9.1%$71/sqft |
Source: Public Record Report a problem | ||
| 2/23/2016 | Pending sale | $88,000$79/sqft |
Source: HER Realtors #704206 Report a problem | ||
| 2/22/2016 | Listed for sale | $88,000+22.4%$79/sqft |
Source: HER Realtors #704206 Report a problem | ||
| 6/4/2010 | Sold | $71,900+1.4%$64/sqft |
Source: Public Record Report a problem | ||
| 4/6/2010 | Price change | $70,900-10.1%$63/sqft |
Source: Prudential Real Estate #462423 Report a problem | ||
| 2/24/2010 | Listed for sale | $78,900+31.5%$70/sqft |
Source: Prudential Real Estate #462423 Report a problem | ||
| 2/10/2010 | Sold | $60,000-33.7%$54/sqft |
Source: Public Record Report a problem | ||
| 9/26/2009 | Price change | $90,500-3.9%$81/sqft |
Source: Real Living Realty Services #449456 Report a problem | ||
| 9/6/2009 | Listed for sale | $94,200-3.5%$84/sqft |
Source: Real Living Realty Services #449456 Report a problem | ||
| 10/27/2005 | Sold | $97,600+25.1%$87/sqft |
Source: Public Record Report a problem | ||
| 8/25/2003 | Sold | $78,000+30%$70/sqft |
Source: Public Record Report a problem | ||
| 2/8/2002 | Sold | $60,000-27.4%$54/sqft |
Source: Public Record Report a problem | ||
| 9/24/1997 | Sold | $82,600$74/sqft |
Source: Public Record Report a problem | ||
Public tax history
| Year | Property taxes | Tax assessment |
|---|---|---|
| 2025 | $1,793 -42.4% | $43,960 |
| 2024 | $3,115 +3.1% | $43,960 |
| 2023 | $3,021 +16.2% | $43,960 +54.2% |
| 2022 | $2,600 -0.3% | $28,510 |
| 2021 | $2,607 +0.6% | $28,510 |
| 2020 | $2,592 +3.2% | $28,510 +15.8% |
| 2019 | $2,512 -0.3% | $24,610 |
| 2018 | $2,520 +5.3% | $24,610 |
| 2017 | $2,392 -10% | $24,610 -9.4% |
| 2016 | $2,659 +9.1% | $27,150 |
| 2015 | $2,437 +0.7% | $27,150 |
| 2014 | $2,421 | $27,150 |
Find assessor info on the county website
Neighborhood: 45322
Nearby homes
- $184,2002 bd2 ba1.1k sqft104 Warner Dr, Englewood, OH 45322Off Market
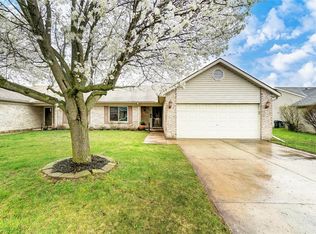
- $200,2002 bd2 ba1.3k sqft100 Warner Dr, Englewood, OH 45322Off Market
- $190,0002 bd2 ba1.1k sqft128 Heckman Dr, Englewood, OH 45322Sold

- $187,0002 bd2 ba1.1k sqft106 Warner Dr, Englewood, OH 45322Sold
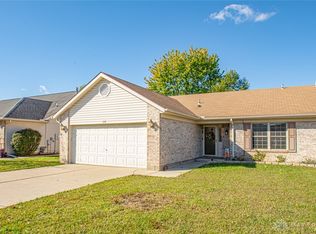
- $194,5002 bd2 ba1.2k sqft108 Warner Dr, Englewood, OH 45322Off Market
- $188,1002 bd2 ba1.1k sqft130 Heckman Dr, Englewood, OH 45322Off Market
- $183,5002 bd2 ba1.1k sqft103 Warner Dr, Englewood, OH 45322Off Market
- $174,6002 bd2 ba1.1k sqft105 Warner Dr, Englewood, OH 45322Off Market
Nearby schools
GreatSchools rating
- 7/10Union Elementary SchoolGrades: 2-6Distance: 0.6 mi
- 6/10Northmont Middle SchoolGrades: 6-8Distance: 1.8 mi
- 8/10Northmont High SchoolGrades: 7-12Distance: 1.9 mi
Schools provided by the listing agent
- District: Northmont
Source: DABR MLS. This data may not be complete. We recommend contacting the local school district to confirm school assignments for this home.
Get a cash offer in 3 minutes
Find out how much your home could sell for in as little as 3 minutes with a no-obligation cash offer.
Estimated market value
$203,000
Get a cash offer in 3 minutes
Find out how much your home could sell for in as little as 3 minutes with a no-obligation cash offer.
Estimated market value
$203,000
- Ohio
- Montgomery County
- Union
- 45322
- 102 Warner Dr
Nearby cities
Nearby zip codes
Other Union Topics
