Beautifully updated townhome in sought after Hampton Green of Montgomeryville. This spacious three bedroom home owns a long list of high-end upgrades and thoughtful features, with room for a fourth bedroom as part of the finished basement! Interior highlights include an open floor plan with a fresh coat of soft, neutral paint over almost every room. Windows have been updated to ensure energy efficiency. Four inch remote control louver blinds cover the family room windows, while all other windows are covered with the same high-quality blinds. Two year new HVAC system includes a new humidifier and energy efficient filter. Newer premium plank flooring throughout the first floor while the carpeted upstairs and basement floors are in perfect condition. New ceiling fans were installed for year-round climate control. Custom closets were installed in the bedrooms. The brand new front door keeps your exterior looking its finest. The association has just installed a new roof and gutters. This home is crystal clean and ready for you! Impressive two-story family room has tall windows covered by motorized blinds bringing comfort, style and privacy. The gas fireplace adds a cozy ambience. Completely renovated kitchen features all the cabinetry you need with a granite topped island and counters, stylish new hardware and pendant lighting. The brand-new dishwasher is yours. A roomy pantry and newer sliders that open to your wooden deck. Bedrooms are roomy with closets expertly designed by Closet Works for optimal storage and organization. The master bedroom spoils you with a large soaking tub, stall shower and double vanity. Bathrooms tile was professionally regrouted. Two more bedrooms, a hall bath and laundry room complete the upstairs. The finished basement completes your living space with a separate room, serving as an office, fourth bedroom or what fits you best. New egress window with shutters and escape ladder ensures safety and natural light . Association monthly fee covers all exterior maintenance and gym, landscaping, snow removal, trash, roof and gutter replacement are also included. Montgomery township residents have their own state of the art Community Center, with courts, a full gym, a track and out door water playground. Reside in the award-winning North Penn School District and enjoy easy access to routes 309, the 202 Bypass, and more. Nearby shopping includes the Shoppes at English Village, Costco, brand new Sprouts Gourmet Market, Wegmans, Trader Joe, Target and Rhoads Garden. Enjoy dining at many area restaurants or choose from one of two great movie theatres! Beautiful nearby parks include a new Dog Park. Make this exceptional home yours before someone else takes it! All the updates and well maintained home make it the perfect place to settle in and enjoy low-maintenance living.
Sold for $508,000
$508,000
102 Warwick Way, North Wales, PA 19454
3beds
2,678sqft
Townhouse
Built in 2000
-- sqft lot
$525,000 Zestimate®
$190/sqft
$3,251 Estimated rent
Home value
$525,000
$488,000 - $567,000
$3,251/mo
Zestimate® history
Owner options
List your home for rent
$3,251/mo
Rent Zestimate®
Find your next renter with Zillow Rental Manager. Plus, with online applications, you can quickly screen prospective tenants – for free.
$3,251/mo
Rent Zestimate®
Refinance and save
$3,249/mo
Est. payment
Refinancing to a lower rate could help reduce your monthly payments and save thousands over the life of the loan.
$3,249/mo
Est. payment
Explore your selling options
Work with a Zillow partner agent
Leverage their expertise and Zillow's premium Showcase listings to get your home seen by more buyers.
Get startedList with your own agent
Get your home in front of millions of buyers by listing it on Zillow.
Learn how to do itSell it yourself
Take full control of how buyers see your home on Zillow by listing For Sale by Owner (FSBO).
List your homeWhat's special
Gas fireplaceFinished basementRenovated kitchenNew egress windowOpen floor planNew roof and guttersRemote control louver blinds
Zillow last checked:
Listing updated:
Listed by:
Marla Cohen 215-534-6320,
BHHS Fox & Roach-Blue Bell
Bought with:
Ashley Wang, RS366107
BHHS Fox & Roach-Blue Bell
Source: Bright MLS,MLS#: PAMC2142678
Facts & features
Interior
Bedrooms & bathrooms
- Bedrooms: 3
- Bathrooms: 3
- Full bathrooms: 2
- 1/2 bathrooms: 1
- Main level bathrooms: 1
Rooms
- Room types: Living Room, Dining Room, Primary Bedroom, Bedroom 2, Kitchen, Family Room, Basement, Bedroom 1, Laundry, Office, Bathroom 1, Primary Bathroom
Primary bedroom
- Features: Ceiling Fan(s), Recessed Lighting, Walk-In Closet(s), Window Treatments, Flooring - Carpet
- Level: Upper
Bedroom 1
- Features: Ceiling Fan(s), Flooring - Carpet, Recessed Lighting, Window Treatments
- Level: Upper
Bedroom 2
- Features: Window Treatments, Flooring - Carpet, Recessed Lighting
- Level: Upper
Primary bathroom
- Features: Soaking Tub, Bathroom - Stall Shower, Double Sink, Recessed Lighting, Attached Bathroom
- Level: Upper
Bathroom 1
- Features: Bathroom - Tub Shower
- Level: Upper
Bathroom 1
- Level: Main
Basement
- Features: Basement - Finished, Recessed Lighting, Flooring - Carpet, Walk-In Closet(s)
- Level: Lower
Dining room
- Features: Flooring - Luxury Vinyl Plank, Recessed Lighting, Crown Molding
- Level: Main
Family room
- Features: Cathedral/Vaulted Ceiling, Ceiling Fan(s), Recessed Lighting, Fireplace - Gas, Window Treatments
- Level: Main
Kitchen
- Features: Granite Counters, Dining Area, Flooring - Luxury Vinyl Plank, Kitchen - Gas Cooking, Lighting - Pendants, Recessed Lighting, Pantry, Kitchen Island
- Level: Main
Laundry
- Level: Upper
Living room
- Features: Flooring - Luxury Vinyl Plank, Recessed Lighting, Window Treatments, Crown Molding
- Level: Main
Office
- Features: Window Treatments, Walk-In Closet(s), Flooring - Carpet
- Level: Lower
Heating
- Forced Air, Humidity Control, Programmable Thermostat, Natural Gas
Cooling
- Central Air, Electric
Appliances
- Included: Microwave, Built-In Range, Dishwasher, Disposal, Dryer, Energy Efficient Appliances, Humidifier, Self Cleaning Oven, Oven/Range - Gas, Refrigerator, Washer, Gas Water Heater
- Laundry: Upper Level, Laundry Room
Features
- Attic, Soaking Tub, Built-in Features, Ceiling Fan(s), Combination Dining/Living, Crown Molding, Family Room Off Kitchen, Open Floorplan, Kitchen Island, Pantry, Recessed Lighting, Walk-In Closet(s)
- Windows: Double Pane Windows, Energy Efficient, Insulated Windows, Window Treatments
- Basement: Full,Finished
- Number of fireplaces: 1
- Fireplace features: Glass Doors, Gas/Propane
Interior area
- Total structure area: 2,678
- Total interior livable area: 2,678 sqft
- Finished area above ground: 1,988
- Finished area below ground: 690
Property
Parking
- Total spaces: 1
- Parking features: Garage Door Opener, Garage Faces Front, Inside Entrance, Attached
- Attached garage spaces: 1
Accessibility
- Accessibility features: 2+ Access Exits
Features
- Levels: Two
- Stories: 2
- Patio & porch: Deck
- Exterior features: Lighting
- Pool features: None
Details
- Additional structures: Above Grade, Below Grade
- Parcel number: 460004142393
- Zoning: RESIDENTIAL
- Special conditions: Standard
Construction
Type & style
- Home type: Townhouse
- Architectural style: Traditional
- Property subtype: Townhouse
Materials
- Vinyl Siding, Stucco
- Foundation: Concrete Perimeter
- Roof: Shingle
Condition
- Excellent
- New construction: No
- Year built: 2000
Utilities & green energy
- Sewer: Public Sewer
- Water: Public
- Utilities for property: Natural Gas Available
Community & HOA
Community
- Condo and coop fee: $390 monthly
- Subdivision: Hampton Green
HOA
- Has HOA: No
- Amenities included: Common Grounds, Fitness Center
- Services included: Common Area Maintenance, Maintenance Structure, Management, Maintenance Grounds, Snow Removal, Trash
- HOA name: Hampton Green Condo Association
Location
- Region: North Wales
- Municipality: MONTGOMERY TWP
Financial & listing details
- Price per square foot: $190/sqft
- Tax assessed value: $179,270
- Annual tax amount: $7,089
- Date on market: 6/6/2025
- Listing agreement: Exclusive Right To Sell
- Listing terms: Conventional,Cash
- Inclusions: Washer / Dryer Fridge- All In As-is Condition
- Ownership: Condominium
Price history
| Date | Event | Price |
|---|---|---|
| 8/15/2025 | Sold | $508,000-2.1%$190/sqft |
Source:  Bright MLS #PAMC2142678 Report a problem Bright MLS #PAMC2142678 Report a problem | ||
| 7/19/2025 | Pending sale | $519,000$194/sqft |
Source: Bright MLS #PAMC2142678 Report a problem | ||
| 6/10/2025 | Contingent | $519,000$194/sqft |
Source: Bright MLS #PAMC2142678 Report a problem | ||
| 6/6/2025 | Listed for sale | $519,000+188.5%$194/sqft |
Source: Bright MLS #PAMC2142678 Report a problem | ||
| 9/11/2000 | Sold | $179,900$67/sqft |
Source: Public Record Report a problem | ||
Public tax history
| Year | Property taxes | Tax assessment |
|---|---|---|
| 2025 | $7,007 +6.3% | $179,270 |
| 2024 | $6,589 | $179,270 |
| 2023 | $6,589 +7% | $179,270 |
| 2022 | $6,156 +6.4% | $179,270 |
| 2021 | $5,788 +2.7% | $179,270 |
| 2020 | $5,635 +1.9% | $179,270 |
| 2019 | $5,530 +2.8% | $179,270 |
| 2018 | $5,380 +3% | $179,270 |
| 2017 | $5,223 +2% | $179,270 |
| 2016 | $5,122 +2.7% | $179,270 |
| 2015 | $4,988 +1.8% | $179,270 |
| 2014 | $4,902 +1.4% | $179,270 |
| 2013 | $4,834 +1.4% | $179,270 |
| 2012 | $4,768 +1.7% | $179,270 |
| 2011 | $4,686 +2.4% | $179,270 |
| 2010 | $4,576 +3.2% | $179,270 |
| 2009 | $4,432 +3.6% | $179,270 |
| 2008 | $4,277 +2.1% | -- |
| 2007 | $4,187 +2.9% | -- |
| 2006 | $4,069 +2.5% | -- |
| 2005 | $3,970 +3.6% | -- |
| 2004 | $3,832 -0.1% | -- |
| 2003 | $3,834 -0.4% | -- |
| 2002 | $3,848 +9.1% | -- |
| 2000 | $3,527 +2767.5% | -- |
| 1999 | $123 | -- |
Find assessor info on the county website
Neighborhood: 19454
Nearby homes
- $497,5003 bd3 ba1.9k sqft104 Warwick Way, North Wales, PA 19454Off Market
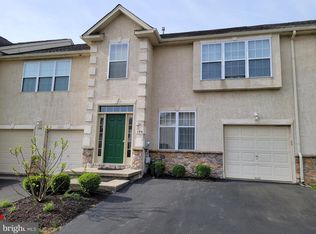
- $564,7003 bd2 ba2.5k sqft100 Warwick Way, North Wales, PA 19454Off Market
- $553,7003 bd2 ba2.4k sqft106 Warwick Way, North Wales, PA 19454Off Market
- $533,7003 bd2 ba2.3k sqft227 Hampton Green Dr, North Wales, PA 19454Off Market
- $528,0003 bd2 ba1.9k sqft225 Hampton Green Dr, North Wales, PA 19454Off Market
- $479,9003 bd2 ba1.9k sqft223 Hampton Green Dr, North Wales, PA 19454Off Market
- $558,7003 bd3 ba2.4k sqft108 Warwick Way, North Wales, PA 19454Off Market
- $560,0003 bd3 ba2.4k sqft229 Hampton Green Dr, North Wales, PA 19454Off Market
Nearby schools
GreatSchools rating
- 8/10Gwyn-Nor El SchoolGrades: K-6Distance: 0.8 mi
- 10/10Pennbrook Middle SchoolGrades: 7-9Distance: 1.4 mi
- 9/10North Penn Senior High SchoolGrades: 10-12Distance: 3.6 mi
Schools provided by the listing agent
- District: North Penn
Source: Bright MLS. This data may not be complete. We recommend contacting the local school district to confirm school assignments for this home.
Get a cash offer in 3 minutes
Find out how much your home could sell for in as little as 3 minutes with a no-obligation cash offer.
Estimated market value
$525,000
Get a cash offer in 3 minutes
Find out how much your home could sell for in as little as 3 minutes with a no-obligation cash offer.
Estimated market value
$525,000
- Pennsylvania
- Montgomery County
- North Wales
- 19454
- 102 Warwick Way
Nearby cities
Nearby zip codes
Other North Wales Topics
