Skip main navigation
Sold for $422,500
  • $422,500

    102 Water Lily Ter, Milford, PA 18337

    3beds
    2,170sqft
    Single Family Residence
    Built in 1972
    1.34 Acres Lot
    $423,900 Zestimate®
    $195/sqft
    $2,637 Estimated rent

    Home value

    $423,900

    $382,000 - $471,000

    $2,637/mo

    Zestimate® history
    Loading
    Loading...

    Owner options

    List your home for rent

    $2,637/mo

    Rent Zestimate®

    Find your next renter with Zillow Rental Manager. Plus, with online applications, you can quickly screen prospective tenants – for free.

    Learn more

    $2,637/mo

    Rent Zestimate®

    Refinance and save

    $4,108/mo

    Est. payment

    Refinancing to a lower rate could help reduce your monthly payments and save thousands over the life of the loan.

    See today's rates

    $4,108/mo

    Est. payment

    Explore your selling options

    Work with a Zillow partner agent

    Leverage their expertise and Zillow's premium Showcase listings to get your home seen by more buyers.

    Get started

    List with your own agent

    Get your home in front of millions of buyers by listing it on Zillow.

    Learn how to do it

    Sell it yourself

    Take full control of how buyers see your home on Zillow by listing For Sale by Owner (FSBO).

    List your home

    What's special

    Mid-century detailsDesigner touchesLake viewsStylish bedroomsStorage shedBright dramatic living spaceBeautifully upgraded baths
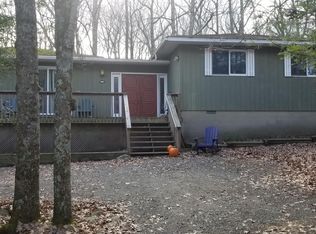
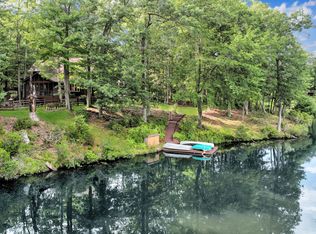
    Lake Views! Contemporary Stylish Retreat Ranch in Gated Community! Mid-century inspired and effortlessly chic, this 3-bedroom contemporary ranch with lake views is set on a private 1.34-acre lot in a highly desirable, amenity-rich gated community just minutes from downtown Milford. Tucked among the trees for a true retreat feel, the home showcases a large, grand great room with soaring ceilings, rich hardwood floors, and a wood-burning stove that anchors the bright, dramatic living space. Thoughtfully curated mid-century details include iconic Nelson lighting and designer touches that elevate the home's architectural style. The brand new open-concept kitchen features stunning tilework and flows seamlessly into the eat-in dining area, ideal for entertaining and everyday living. Brand new lighting fixtures and ceiling fans have been installed throughout the entire home for a cohesive, modern finish. A spectacular three-season room flooded with natural light captures serene lake views and opens to the expansive wrap-around deck -- perfect for gatherings or peaceful mornings immersed in nature. The upper level offers three stylish bedrooms plus a bonus room and 1.5 beautifully upgraded baths. The finished lower level provides versatile open space complete with a spa-inspired sauna room, additional half bath, laundry room with sink, and walk-out access to the front walkway. Freshly painted exterior, storage shed, and ample parking complete the property, while community amenities including a swimming pool enhance the lifestyle within this secure gated setting.

    Zillow last checked:

    Listing updated:

    Listed by:

    Lisa McAteer 570-832-4425,

    Keller Williams RE 402 Broad,

    Elizabeth Herman 908-420-0505,

    Keller Williams RE 402 Broad

    Bought with:

    Lisa McAteer, RS344103

    Keller Williams RE 402 Broad

    Hector Quintero, RS370803

    Keller Williams RE 402 Broad

    Source: PWAR as distributed by MLS GRID,MLS#: PW260429MLS Logo

    Facts & features

    Interior

    Bedrooms & bathrooms
    • Bedrooms: 3
    • Bathrooms: 3
    • Full bathrooms: 1
    • 1/2 bathrooms: 2
    Primary bedroom
    • Area: 196
    • Dimensions: 14 x 14
    Bedroom 2
    • Area: 154
    • Dimensions: 14 x 11
    Bedroom 3
    • Area: 90
    • Dimensions: 10 x 9
    Bathroom
    • Area: 20
    • Dimensions: 5 x 4
    Bathroom
    • Description: 1/2 BATHROOM
    • Area: 25
    • Dimensions: 5 x 5
    Bathroom 1
    • Area: 40
    • Dimensions: 5 x 8
    Basement
    • Area: 589
    • Dimensions: 31 x 19
    Basement
    • Description: UNHEATED
    • Area: 560
    • Dimensions: 20 x 28
    Basement
    • Description: UNHEATED
    • Area: 190
    • Dimensions: 19 x 10
    Bonus room
    • Area: 112
    • Dimensions: 14 x 8
    Bonus room
    • Description: sunroom
    • Area: 190
    • Dimensions: 19 x 10
    Kitchen
    • Area: 285
    • Dimensions: 15 x 19
    Laundry
    • Area: 96
    • Dimensions: 12 x 8
    Living room
    • Area: 456
    • Dimensions: 24 x 19
    Sauna
    • Area: 35
    • Dimensions: 5 x 7
    Heating
    • Baseboard, Electric, Pellet Stove, Fireplace(s)
    Cooling
    • Ceiling Fan(s)
    Appliances
    • Included: Electric Oven, Refrigerator, Washer/Dryer, Freezer, Electric Range
    • Laundry: Laundry Room
    Features
    • Beamed Ceilings, Sauna, Paneling, High Ceilings, Eat-in Kitchen, Ceiling Fan(s), Cathedral Ceiling(s)
    • Flooring: Carpet, Wood, Tile, Hardwood
    • Basement: Full,Walk-Out Access,Partially Finished,Heated
    • Number of fireplaces: 2
    • Fireplace features: Basement, Wood Burning, Living Room
    Interior area
    • Total structure area: 2,170
    • Total interior livable area: 2,170 sqft
    • Finished area above ground: 1,472
    • Finished area below ground: 698

    Property

    Parking
    • Parking features: Converted Garage, Driveway
    • Has uncovered spaces: Yes
    Features
    • Stories: 1
    • Patio & porch: Deck, Wrap Around
    • Pool features: Community, Association
    • Has spa: Yes
    • Has view: Yes
    • View description: Lake
    • Has water view: Yes
    • Water view: Lake
    • Body of water: Community Lake
    Lot
    • Size: 1.34 Acres
    • Features: Cul-De-Sac, Views
    Details
    • Additional structures: Pergola, Storage, Shed(s)
    • Parcel number: 121.040309 016465
    • Zoning description: Residential

    Construction

    Type & style
    • Home type: SingleFamily
    • Architectural style: Contemporary,Raised Ranch
    • Property subtype: Single Family Residence
    Materials
    • T1-11
    • Foundation: Raised
    • Roof: Asphalt,Shingle
    Condition
    • New construction: No
    • Year built: 1972

    Utilities & green energy

    • Sewer: Mound Septic, Septic Tank
    • Water: Well

    Community & HOA

    Community
    • Features: Clubhouse, Tennis Court(s), Pool, Lake, Gated, Fishing
    • Security: Gated Community, Other
    • Subdivision: Conashaugh Lakes
    HOA
    • Has HOA: Yes
    • Amenities included: Basketball Court, Trash, Security, Tennis Court(s), Picnic Area, Pool, Playground, Clubhouse, Beach Access
    • Services included: Trash, Snow Removal
    • HOA fee: $1,359 annually
    • Second HOA fee: $1,310 one time
    Location
    • Region: Milford

    Financial & listing details

    • Price per square foot: $195/sqft
    • Tax assessed value: $27,730
    • Annual tax amount: $4,453
    • Date on market: 3/5/2026
    • Cumulative days on market: 7 days
    • Road surface type: Paved

    Price history

    DateEventPrice
    5/11/2026Sold$422,500-5.9%$195/sqft
    Source: PWAR as distributed by MLS GRID #PW260429 Report a problem
    3/12/2026Pending sale$449,000$207/sqft
    Source: PWAR as distributed by MLS GRID #PW260429 Report a problem
    3/5/2026Listed for sale$449,000-0.2%$207/sqft
    Source: PWAR as distributed by MLS GRID #PW260429 Report a problem
    9/7/2025Listing removed$450,000$207/sqft
    Source: PMAR #PM-130639 Report a problem
    6/22/2025Price change$450,000-5.3%$207/sqft
    Source: PMAR #PM-130639 Report a problem
    5/27/2025Price change$475,000-4%$219/sqft
    Source: PMAR #PM-130639 Report a problem
    5/5/2025Price change$495,000-5.7%$228/sqft
    Source: PMAR #PM-130639 Report a problem
    3/25/2025Listed for sale$525,000+36.4%$242/sqft
    Source: PMAR #PM-130639 Report a problem
    1/23/2023Sold$385,000-3.5%$177/sqft
    Source: PWAR as distributed by MLS GRID #224115 Report a problem
    12/20/2022Pending sale$398,999$184/sqft
    Source: PWAR as distributed by MLS GRID #22-4115 Report a problem
    12/1/2022Price change$398,9990%$184/sqft
    Source: PWAR as distributed by MLS GRID #22-4115 Report a problem
    11/18/2022Listed for sale$399,000+67.6%$184/sqft
    Source: PWAR as distributed by MLS GRID #22-4115 Report a problem
    3/9/2007Sold$238,000$110/sqft
    Source: Public Record Report a problem

    Public tax history

    YearProperty taxesTax assessment
    2025$4,387 +4.7%$27,730
    2024$4,189 +1.5%$27,730
    2023$4,127 +2.7%$27,730
    2022$4,016 +1%$27,730
    2021$3,975 +0.5%$27,730
    2020$3,955 +3.6%$27,730
    2019$3,818 $27,730
    2018$3,818 $27,730
    2017-- $27,730 +2.8%
    2016-- $26,980
    2015-- $26,980
    2014-- $26,980
    2013-- $26,980
    2012-- $26,980
    2011-- $26,980
    2010-- $26,980
    Find assessor info on the county website

    Neighborhood: 18337

    Nearby schools

    GreatSchools rating
    Get a cash offer in 3 minutes
    Find out how much your home could sell for in as little as 3 minutes with a no-obligation cash offer.
    Estimated market value
    $423,900
    Get a cash offer in 3 minutes
    Find out how much your home could sell for in as little as 3 minutes with a no-obligation cash offer.
    Estimated market value
    $423,900